Welcome home to this refreshed 4-bedroom, 1-bath, two-story home offering plenty of space and updates throughout! Step inside to find new flooring, a brand-new bathroom, and an updated kitchen featuring new cabinetry. All-new windows provide added efficiency and natural light throughout the home. The improvements continue outside with a freshly painted exterior completed last year and a new roof installed in 2025, giving you peace of mind on several of the home's major updates. With four bedrooms, a functional two-story layout, and many of the big projects already completed, this home is ready for its next owner to move in and make it their own. Schedule your showing today!
Active
$185,000
823 Oak St, Beloit, WI 53511
4beds
1,494sqft
Single Family Residence
Built in 1900
8,276 Square Feet Lot
$182,700 Zestimate®
$124/sqft
$-- HOA
What's special
- --
- on Zillow
- 1,347
- views
- 98
- saves
Zillow last checked:
Listing updated:
Listed by:
Desiree Sowell,
Keller Williams Realty Signature
Source: SCWMLS,MLS#: 2032041
Facts & features
Interior
Bedrooms & bathrooms
- Bedrooms: 4
- Bathrooms: 1
- Full bathrooms: 1
Primary bedroom
- Level: Upper
- Area: 156
- Dimensions: 12 x 13
Bedroom 2
- Level: Upper
- Area: 120
- Dimensions: 12 x 10
Bedroom 3
- Level: Main
- Area: 120
- Dimensions: 12 x 10
Bedroom 4
- Level: Main
- Area: 132
- Dimensions: 11 x 12
Dining room
- Level: Main
- Area: 156
- Dimensions: 12 x 13
Kitchen
- Features: Range/Oven, Refrigerator
- Level: Main
- Area: 182
- Dimensions: 14 x 13
Living room
- Level: Main
- Area: 169
- Dimensions: 13 x 13
Heating
- Forced Air
Cooling
- Central Air
Appliances
- Laundry: Lower Level
Features
- At Least 1 tub
- Basement: Full,Laundry hookups,Unfinished
- Has fireplace: No
Interior area
- Total structure area: 1,494
- Total interior livable area: 1,494 sqft
- Finished area above ground: 1,494
Property
Parking
- Parking features: No Garage
- Has uncovered spaces: Yes
Features
- Levels: Two
- Stories: 2
- Patio & porch: Porch
- Fencing: Fenced
Lot
- Size: 8,276 Square Feet
Details
- Parcel number: 13571490
- Zoning: R1-I1
Construction
Type & style
- Home type: SingleFamily
- Architectural style: Other
- Property subtype: Single Family Residence
Materials
- Wood Siding
Condition
- Year built: 1900
Utilities & green energy
- Sewer: Public Sewer
- Water: Public
Community & HOA
Community
- Subdivision: WALKER'S ADD.
Location
- Region: Beloit
Financial & listing details
- Price per square foot: $124/sqft
- Tax assessed value: $106,700
- Annual tax amount: $1,784
- Date on market: 9/4/2026
- Inclusions: Stove & Refrigerator (no warranty)
- Exclusions: Seller's Personal Property
Estimated market value
$182,700
$174,000 - $192,000
$1,639/mo
Price history
| Date | Event | Price |
|---|---|---|
| 9/4/2026 | Listed for sale | $185,000$124/sqft |
Source: SCWMLS #2032041 Report a problem | ||
Public tax history
| Year | Property taxes | Tax assessment |
|---|---|---|
| 2025 | $1,736 +34.6% | $106,700 |
| 2024 | $1,290 +47.5% | $106,700 +88.2% |
| 2023 | $875 -3.5% | $56,700 |
| 2022 | $906 -9.1% | $56,700 +73.4% |
| 2021 | $997 +10.2% | $32,700 |
| 2020 | $904 +4.6% | $32,700 |
| 2019 | $865 -0.4% | $32,700 |
| 2018 | $868 | $32,700 |
| 2017 | $868 -0.1% | $32,700 |
| 2016 | $868 +4% | $32,700 |
| 2014 | $835 +2.3% | $32,700 |
| 2013 | $816 -0.5% | $32,700 |
| 2012 | $820 +1.1% | $32,700 |
| 2011 | $811 | $32,700 |
| 2010 | -- | $32,700 -15.1% |
| 2009 | -- | $38,500 -4.7% |
| 2008 | -- | $40,400 |
| 2007 | -- | $40,400 +10.1% |
| 2006 | -- | $36,700 +6.7% |
| 2005 | -- | $34,400 +31.8% |
| 2004 | -- | $26,100 +31.8% |
| 2003 | -- | $19,800 +4.2% |
| 2002 | -- | $19,000 |
Find assessor info on the county website
Monthly payment
Est. payment
Payment breakdown
Explore the cost of this home by adjusting the details. Changes won't be saved.Climate risks
Neighborhood: 53511
Nearby schools
Schools provided by the listing agent
- Elementary: Hackett
- Middle: Aldrich
- High: Memorial
- District: Beloit
Source: SCWMLS. This data may not be complete. We recommend contacting the local school district to confirm school assignments for this home.
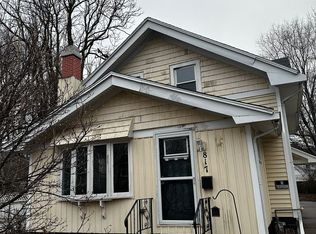
Similar homes
- $165,0004 bd1 ba1.3k sqft737 W Grand Ave, Beloit, WI 53511For Sale
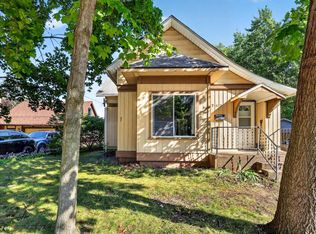 MLS ID #2032797, Brandon Sandoval. SCWMLS
 - $170,0003 bd2 ba1.2k sqft756 8th St, Beloit, WI 53511For Sale
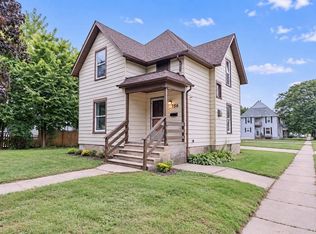 MLS ID #2032649, Sammi Weiser. SCWMLS
 - $179,9003 bd1 ba977 sqft511 8th St, Beloit, WI 53511For Sale
 MLS ID #2029515, Marisol Soto. SCWMLS
 - $249,9004 bd2 ba1.6k sqft1123 Portland Ave, Beloit, WI 53511For Sale
 MLS ID #2032412, Desiree Sowell. SCWMLS
