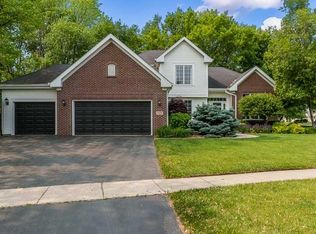
Welcome Home to this Beautiful, Well Cared for Ranch with approximately 1808 square feet of living space. Home features a large Great Room with Floor to Ceiling Brick Gas Fireplace for those cozy evenings at home, and Vaulted Ceiling. Entertaining is a breeze with the Formal Dining Room which could also be used for another purpose as well. There is an Eat-In Kitchen with plenty of cabinetry, and dinette area overlooking the private backyard and nature area. The Kitchen Sliding Door leads out to the freshly stained deck. The house has the popular Split Bedroom plan with the Primary on one side and the other Bedrooms on the other side of the house. The spacious generous size Primary Bedroom has a tray ceiling includes a W/I Closet as well as large Bathroom with large W/I Shower. There is a Powder Room that is convenient to the Kitchen as well as a First Floor Laundry Room. 2 additional Bedrooms and a Main Floor Bathroom . The large Oversized 2.5 car is big enough to hold all your extra toys. Furnace (2022) and New Hot Water Heater (2024). The Home is located in the popular Valley Ridge Sub which is located in the quaint Village of Cherry Valley. Walk to parks, restaurants and shopping. Low County Tax Rate. This home is a must see and won't last long! Sold As Is.
Sold for $295,000
Street View
$295,000
7526 Mikes Pl, Cherry Valley, IL 61016
3beds
1,808sqft
Single Family Residence
Built in 2001
0.34 Acres Lot
$340,500 Zestimate®
$163/sqft
$2,441 Estimated rent
Home value
$340,500
$323,000 - $358,000
$2,441/mo
Zestimate® history
Owner options
List your home for rent
$2,441/mo
Rent Zestimate®
Find your next renter with Zillow Rental Manager. Plus, with online applications, you can quickly screen prospective tenants – for free.
$2,441/mo
Rent Zestimate®
Refinance and save
$2,154/mo
Est. payment
Refinancing to a lower rate could help reduce your monthly payments and save thousands over the life of the loan.
$2,154/mo
Est. payment
Explore your selling options
Work with a Zillow partner agent
Leverage their expertise and Zillow's premium Showcase listings to get your home seen by more buyers.
Get startedList with your own agent
Get your home in front of millions of buyers by listing it on Zillow.
Learn how to do itSell it yourself
Take full control of how buyers see your home on Zillow by listing For Sale by Owner (FSBO).
List your homeWhat's special
Zillow last checked:
Listing updated:
Listed by:
Debra Lemek 815-847-0128,
Century 21 Affiliated
Bought with:
Zile Huma, 475129675
Keller Williams Realty Signature
Source: NorthWest Illinois Alliance of REALTORS®,MLS#: 202402419
Facts & features
Interior
Bedrooms & bathrooms
- Bedrooms: 3
- Bathrooms: 3
- Full bathrooms: 2
- 1/2 bathrooms: 1
- Main level bathrooms: 3
- Main level bedrooms: 3
Primary bedroom
- Level: Main
- Area: 170.43
- Dimensions: 13.11 x 13
Bedroom 2
- Level: Main
- Area: 140.4
- Dimensions: 11.7 x 12
Bedroom 3
- Level: Main
- Area: 140.4
- Dimensions: 11.7 x 12
Dining room
- Level: Main
- Area: 161.13
- Dimensions: 13.1 x 12.3
Kitchen
- Level: Main
- Area: 297.6
- Dimensions: 24 x 12.4
Living room
- Level: Main
- Area: 366.76
- Dimensions: 21.2 x 17.3
Heating
- Forced Air, Natural Gas
Cooling
- Central Air
Appliances
- Included: Disposal, Dishwasher, Dryer, Microwave, Refrigerator, Stove/Cooktop, Washer, Water Softener, Gas Water Heater
- Laundry: Main Level
Features
- Great Room, Ceiling-Vaults/Cathedral, Walk-In Closet(s)
- Windows: Window Treatments
- Basement: Full
- Number of fireplaces: 1
- Fireplace features: Gas
Interior area
- Total structure area: 1,808
- Total interior livable area: 1,808 sqft
- Finished area above ground: 1,808
- Finished area below ground: 0
Property
Parking
- Total spaces: 2.5
- Parking features: Asphalt, Attached
- Garage spaces: 2.5
Features
- Patio & porch: Deck
Lot
- Size: 0.34 Acres
- Features: County Taxes, City/Town, Covenants, Subdivided
Details
- Parcel number: 1602251025
- Special conditions: Estate
Construction
Type & style
- Home type: SingleFamily
- Architectural style: Ranch
- Property subtype: Single Family Residence
Materials
- Brick/Stone, Vinyl
- Roof: Shingle
Condition
- Year built: 2001
Utilities & green energy
- Electric: Circuit Breakers
- Sewer: City/Community
- Water: City/Community
Community & neighborhood
Location
- Region: Cherry Valley
- Subdivision: IL
Other
Other facts
- Ownership: Fee Simple
- Road surface type: Hard Surface Road
Price history
| Date | Event | Price |
|---|---|---|
| 5/29/2024 | Sold | $295,000+3.5%$163/sqft |
Source:  NorthWest Illinois Alliance of REALTORS® #202402419 Report a problem NorthWest Illinois Alliance of REALTORS® #202402419 Report a problem | ||
| 5/21/2024 | Pending sale | $285,000$158/sqft |
Source: NorthWest Illinois Alliance of REALTORS® #202402419 Report a problem | ||
| 5/20/2024 | Listed for sale | $285,000+103.6%$158/sqft |
Source:  MRED as distributed by MLS GRID #12035852 Report a problem MRED as distributed by MLS GRID #12035852 Report a problem | ||
| 8/31/2012 | Sold | $140,000-9.7%$77/sqft |
Source: Public Record Report a problem | ||
| 7/17/2012 | Price change | $155,000-3.1%$86/sqft |
Source: Signature Real Estate Brokerage, LLC #70775 Report a problem | ||
| 6/22/2012 | Price change | $160,000-8.6%$88/sqft |
Source: Signature Real Estate Brokerage, LLC #70775 Report a problem | ||
| 6/5/2012 | Price change | $174,999-2.8%$97/sqft |
Source: Country North, Inc. dba Nextage Professionals Realty #68992 Report a problem | ||
| 5/1/2012 | Listed for sale | $179,999+4%$100/sqft |
Source: Country North, Inc. dba Nextage Professionals Realty #68992 Report a problem | ||
| 8/17/2001 | Sold | $173,000$96/sqft |
Source: Public Record Report a problem | ||
Public tax history
| Year | Property taxes | Tax assessment |
|---|---|---|
| 2024 | $6,185 +65.7% | $84,071 +13.5% |
| 2023 | $3,733 -8.4% | $74,050 +11.6% |
| 2022 | $4,075 | $66,350 +5.1% |
| 2021 | -- | $63,101 +4.4% |
| 2020 | $4,538 -3.1% | $60,418 +4.9% |
| 2019 | $4,681 -5.7% | $57,584 +5.8% |
| 2018 | $4,964 -3.3% | $54,405 +3% |
| 2017 | $5,135 | $52,800 +2.2% |
| 2016 | $5,135 -1.4% | $51,684 +1.9% |
| 2015 | $5,208 +1.3% | $50,735 +15.9% |
| 2014 | $5,141 -3.4% | $43,772 -41.4% |
| 2009 | $5,325 | $74,693 +3.4% |
| 2007 | -- | $72,230 +2.3% |
| 2006 | -- | $70,640 +5.4% |
| 2005 | -- | $67,013 |
| 2004 | -- | -- |
| 2003 | -- | $59,053 |
Find assessor info on the county website
Neighborhood: 61016

Nearby schools
GreatSchools rating
- 7/10White Swan Elementary SchoolGrades: K-5Distance: 0.8 mi
- 4/10Bernard W Flinn Middle SchoolGrades: 6-8Distance: 4 mi
- 1/10Jefferson High SchoolGrades: 9-12Distance: 4.1 mi
Schools provided by the listing agent
- District: Rockford 205
Source: NorthWest Illinois Alliance of REALTORS®. This data may not be complete. We recommend contacting the local school district to confirm school assignments for this home.
Get a cash offer in 3 minutes
Find out how much your home could sell for in as little as 3 minutes with a no-obligation cash offer.
Estimated market value
$340,500
Get a cash offer in 3 minutes
Find out how much your home could sell for in as little as 3 minutes with a no-obligation cash offer.
Estimated market value
$340,500
- Illinois
- Winnebago County
- Cherry Valley
- 61016
- 7526 Mikes Pl
Nearby cities
Nearby zip codes
Other Cherry Valley Topics
