ESTIMATED COMPLETION NOVEMBER 2026. Fantastic floor plan designed with families in mind by Next Generation. The main level offers an open kitchen with extra cabinetry, corner pantry and center island overlooking the dining and living areas with gas fireplace. Just off the kitchen is a convenient powder room and a flex room that works well as a home office, playroom or additional dining space. Upstairs offers four bedrooms plus a convenient laundry room. The owners suite includes a walk-in closet, dual vanities and step-in shower. Need more space? The lower level is already framed, studded and insulated with an egress window and plumbing stubbed for an additional bath . **PHOTOS OF SIMILAR MODEL - ASK AGENT FOR DETAILS** LOT 8 PRAIRIE CORNERS
Active
$409,900
1762 Kyle, Beloit, WI 53511
4beds
2,071sqft
Single Family Residence
Built in 2026
0.3 Acres Lot
$409,700 Zestimate®
$198/sqft
$-- HOA
What's special
Gas fireplaceConvenient powder roomCorner pantry
- --
- on Zillow
- 171
- views
- 13
- saves
Zillow last checked:
Listing updated:
Listed by:
Chris Mayhew,
Century 21 Affiliated
Source: SCWMLS,MLS#: 2030381
Facts & features
Interior
Bedrooms & bathrooms
- Bedrooms: 4
- Bathrooms: 3
- Full bathrooms: 2
- 1/2 bathrooms: 1
- Main level bathrooms: 1
Primary bedroom
- Level: Upper
- Area: 182
- Dimensions: 14 x 13
Bedroom 2
- Level: Upper
- Area: 121
- Dimensions: 11 x 11
Bedroom 3
- Level: Upper
- Area: 121
- Dimensions: 11 x 11
Bedroom 4
- Level: Upper
- Area: 110
- Dimensions: 11 x 10
Kitchen
- Features: Pantry, Kitchen Island, Range/Oven, Dishwasher, Microwave
- Level: Main
- Area: 140
- Dimensions: 14 x 10
Living room
- Level: Main
- Area: 224
- Dimensions: 16 x 14
Heating
- Forced Air
Cooling
- Central Air
Appliances
- Laundry: Upper Level
Features
- Walk-In Closet(s), Great room, Den/Office
- Windows: Low Emissivity Windows
- Basement: Full,Bath/Stubbed,Daylight
- Number of fireplaces: 1
- Fireplace features: Gas, 1 fireplace
Interior area
- Total structure area: 2,071
- Total interior livable area: 2,071 sqft
- Finished area above ground: 2,071
Property
Parking
- Total spaces: 3
- Parking features: Additional Parking, Attached, Garage Door Opener
- Attached garage spaces: 3
- Has uncovered spaces: Yes
Features
- Levels: Two
- Stories: 2
Lot
- Size: 0.3 Acres
Details
- Parcel number: See Listing Agent
- Zoning: Res
- Special conditions: Restrictions/Covenants
Construction
Type & style
- Home type: SingleFamily
- Architectural style: Contemporary
- Property subtype: Single Family Residence
Materials
- Vinyl Siding, Stone
- Foundation: Poured concrete foundatn
Condition
- Under Construction
- New construction: Yes
- Year built: 2026
Details
- Builder name: Next Generation
Utilities & green energy
- Sewer: Public Sewer
- Water: Public
- Utilities for property: Cable Available, Internet - Cable
Community & HOA
Community
- Security: Carbon Monoxide Detector(s), Smoke Detector(s)
- Subdivision: Prairie Corners
Location
- Region: Beloit
Financial & listing details
- Price per square foot: $198/sqft
- Date on market: 8/13/2026
- Inclusions: stove, dishwasher, microwave
Estimated market value
$409,700
$389,000 - $430,000
$2,973/mo
Price history
| Date | Event | Price |
|---|---|---|
| 8/13/2026 | Listed for sale | $409,900$198/sqft |
Source: SCWMLS #2030381 Report a problem | ||
Public tax history
Tax history is unavailable.
Monthly payment
Est. payment
Payment breakdown
Explore the cost of this home by adjusting the details. Changes won't be saved.Climate risks
Neighborhood: 53511
Nearby schools
Schools provided by the listing agent
- Elementary: Powers/Garden Prairie
- Middle: Turner
- High: Turner
- District: Beloit Turner
Source: SCWMLS. This data may not be complete. We recommend contacting the local school district to confirm school assignments for this home.
Similar homes
- $399,9003 bd2 ba1.7k sqft1774 Kyle, Beloit, WI 53511New Construction
 MLS ID #2030383, Chris Mayhew. SCWMLS
 - $389,9003 bd2 ba1.6k sqft1768 Kyle, Beloit, WI 53511New Construction
 MLS ID #2030382, Chris Mayhew. SCWMLS
 - $389,9003 bd2 ba1.6k sqft1780 Kyle, Beloit, WI 53511New Construction
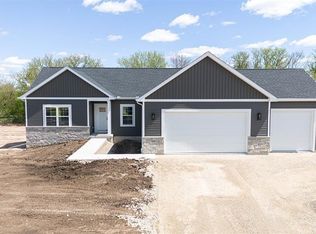 MLS ID #2030384, Chris Mayhew. SCWMLS
 - $409,0004 bd3 ba2k sqft3232 S Bartells Dr, Beloit, WI 53511For Sale
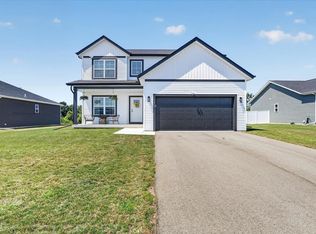 MLS ID #2032183, Jaron Bertelsen. SCWMLS
