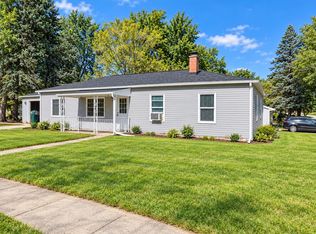
Larger than it looks! This light-filled home features a main level with a new kitchen, plus plumbing and electrical in place for a dishwasher and disposal. A new sliding door opens to the backyard. Two main-level bedrooms share a new bathroom with an oversized walk-in shower. Upstairs, the space currently serves as a primary suite with a spacious bath, soaking tub, and laundry hookup. It could also make a great bonus room. Updates include LVT flooring, kitchen, baths, roof, windows, water heater, plumbing, electrical panel, and heating and cooling all completed in the last 2 years. The basement offers a half bath and a finished bonus area currently used as a salon. Enjoy an oversized lot, a partially fenced, level yard with seasonal flowers, a large driveway, and a detached two-car garage. Convenient to I-90, I-39, I-43, Route 251, and Route 2. Come put your touch on this beautiful home.
For sale
$259,800
1606 Manchester St, Beloit, WI 53511
3beds
1,530sqft
Single Family Residence
Built in 1946
10,454 Square Feet Lot
$254,300 Zestimate®
$170/sqft
$-- HOA
What's special
Detached two-car garageTwo main-level bedroomsLight-filled homeNew kitchenLarge drivewayLvt flooringSoaking tub
- 12 hours
- 153
- 11
Zillow last checked:
Listing updated:
Listed by:
Courtney Martins,
Dc Rise Real Estate
Source: NorthWest Illinois Alliance of REALTORS®,MLS#: 202606377
Facts & features
Interior
Bedrooms & bathrooms
- Bedrooms: 3
- Bathrooms: 3
- Full bathrooms: 2
- 1/2 bathrooms: 1
- Main level bathrooms: 1
- Main level bedrooms: 2
Primary bedroom
- Level: Upper
- Area: 252
- Dimensions: 14 x 18
Bedroom 2
- Level: Main
- Area: 132
- Dimensions: 11 x 12
Bedroom 3
- Level: Main
- Area: 117
- Dimensions: 9 x 13
Dining room
- Level: Main
- Area: 130
- Dimensions: 10 x 13
Kitchen
- Level: Main
- Area: 90
- Dimensions: 9 x 10
Living room
- Level: Main
- Area: 285
- Dimensions: 15 x 19
Heating
- Forced Air, Natural Gas
Cooling
- Central Air
Appliances
- Included: Dryer, Refrigerator, Stove/Cooktop, Washer, Gas Water Heater
- Laundry: In Basement
Features
- Basement: Full
- Has fireplace: No
Interior area
- Total structure area: 1,530
- Total interior livable area: 1,530 sqft
- Finished area above ground: 1,530
- Finished area below ground: 0
Property
Parking
- Total spaces: 2
- Parking features: Asphalt
- Garage spaces: 2
Features
- Levels: One and One Half
- Stories: 1
- Has view: Yes
- View description: Country
Lot
- Size: 10,454 Square Feet
- Features: City/Town
Details
- Parcel number: 20613640175
Construction
Type & style
- Home type: SingleFamily
- Property subtype: Single Family Residence
Materials
- Vinyl
- Roof: Shingle
Condition
- Year built: 1946
Utilities & green energy
- Electric: Circuit Breakers
- Sewer: City/Community
- Water: City/Community
Community & HOA
Community
- Subdivision: WI
Location
- Region: Beloit
Financial & listing details
- Price per square foot: $170/sqft
- Tax assessed value: $139,200
- Annual tax amount: $2,120
- Price range: $259.8K - $259.8K
- Date on market: 10/10/2026
- Ownership: Fee Simple
Estimated market value
$254,300
$231,000 - $277,000
$2,055/mo
Price history
| Date | Event | Price |
|---|---|---|
| 10/10/2026 | Listed for sale | $259,800+766%$170/sqft |
Source: SCWMLS #2033576 Report a problem | ||
| 12/13/2012 | Sold | $30,000$20/sqft |
Source: Public Record Report a problem | ||
Public tax history
| Year | Property taxes | Tax assessment |
|---|---|---|
| 2025 | $1,929 +30.3% | $126,800 |
| 2024 | $1,480 +0.2% | $126,800 +23.7% |
| 2023 | $1,478 -3.9% | $102,500 |
| 2022 | $1,538 +74.3% | $102,500 +174.1% |
| 2021 | $882 +1.5% | $37,400 |
| 2020 | $869 +9.1% | $37,400 |
| 2019 | $796 -1% | $37,400 |
| 2018 | $805 | $37,400 |
| 2017 | $805 -7.2% | $37,400 |
| 2016 | $867 +3.4% | $37,400 |
| 2014 | $839 +2.5% | $37,400 |
| 2013 | $818 -46.1% | $37,400 -39.6% |
| 2012 | $1,517 +0.6% | $61,900 |
| 2011 | $1,508 | $61,900 |
| 2010 | -- | $61,900 -8.6% |
| 2009 | -- | $67,700 -2.2% |
| 2008 | -- | $69,200 |
| 2007 | -- | $69,200 +4.1% |
| 2006 | -- | $66,500 +4.1% |
| 2005 | -- | $63,900 +4.1% |
| 2004 | -- | $61,400 +12.2% |
| 2003 | -- | $54,700 +5% |
| 2002 | -- | $52,100 +3.4% |
| 2001 | -- | $50,400 |
Find assessor info on the county website
Monthly payment
Est. payment
Payment breakdown
Explore the cost of this home by adjusting the details. Changes won't be saved.Climate risks
Neighborhood: 53511
Nearby schools
Schools provided by the listing agent
- Elementary: Other/Outside Area
- Middle: Other/Outside Area
- High: Other/Outside Area
- District: Other/Outside Area
Source: NorthWest Illinois Alliance of REALTORS®. This data may not be complete. We recommend contacting the local school district to confirm school assignments for this home.
Similar homes
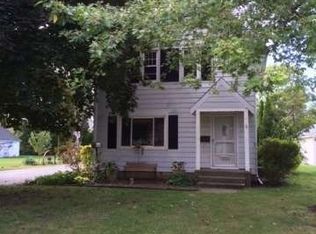
- $239,9003 bd2 ba1.6k sqft2421 S Dewey Ave, Beloit, WI 53511For Sale
 MLS ID #2034339, Erica Nenno. SCWMLS
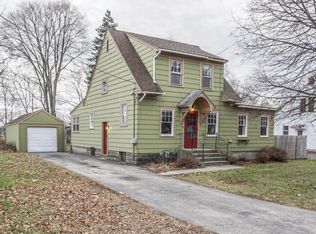
 - $230,0003 bd1 ba1.2k sqft1705 Whipple St, Beloit, WI 53511For Sale
 MLS ID #2034224, Brandon Sandoval. SCWMLS
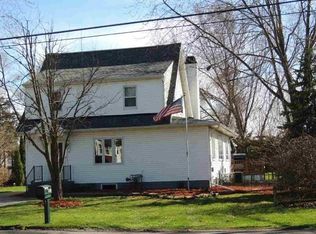
 - $243,0003 bd2 ba1.7k sqft1112 Eaton Ave, Beloit, WI 53511For Sale
 MLS ID #2033945, Greg Palmer. SCWMLS
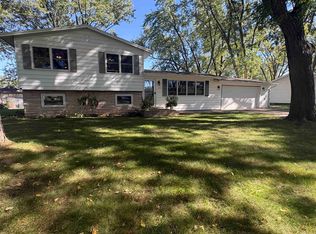
 - $245,0003 bd2 ba1.2k sqft1726 Avon Ct, Beloit, WI 53511For Sale
 MLS ID #2033169, Trisha Dunaway. SCWMLS
