Charming and well maintained by the same owners for 30 years, this move-in ready home is situated in an excellent location! Enjoy an updated interior with newer appliances, updated fixtures and Pella windows. Roof replaced 2020, efficient wall A/C's and hardwood floors under upper-level carpet. Brand new skylights (living room) equipped with remote controlled blinds offer brilliant natural light into your main floor space. Relax in the 3-season room overlooking your backyard that backs to an open field. Brand new exterior doors and an oversized 2-car insulated garage is EV-ready with 100-amp service. This home is ready for it's new owners!
Offer-show
$239,900
2421 S Dewey Ave, Beloit, WI 53511
3beds
1,623sqft
Single Family Residence
Built in 1960
0.28 Acres Lot
$242,700 Zestimate®
$148/sqft
$-- HOA
What's special
- --
- on Zillow
- 1,024
- views
- 78
- saves
Zillow last checked:
Listing updated:
Listed by:
Erica Nenno,
Century 21 Affiliated
Source: SCWMLS,MLS#: 2034339
Facts & features
Interior
Bedrooms & bathrooms
- Bedrooms: 3
- Bathrooms: 2
- Full bathrooms: 1
- 1/2 bathrooms: 1
Primary bedroom
- Level: Upper
- Area: 168
- Dimensions: 12 x 14
Bedroom 2
- Level: Upper
- Area: 165
- Dimensions: 11 x 15
Bedroom 3
- Level: Upper
- Area: 132
- Dimensions: 11 x 12
Family room
- Area: 550
- Dimensions: 22 x 25
Kitchen
- Features: Range/Oven, Refrigerator, Microwave
- Level: Main
- Area: 132
- Dimensions: 11 x 12
Living room
- Level: Main
- Area: 260
- Dimensions: 13 x 20
Heating
- Radiant
Cooling
- Wall Unit(s)
Appliances
- Included: Washer, Dryer
Features
- At Least 1 tub, Smart doorbell, Three-Season
- Windows: Skylight(s)
- Basement: Full,Full Size Windows/Exposed,Partially Finished,Toilet Only
- Has fireplace: No
Interior area
- Total structure area: 1,623
- Total interior livable area: 1,623 sqft
- Finished area above ground: 1,073
Video & virtual tour
Property
Parking
- Total spaces: 2
- Parking features: 2 car, Attached, Garage Door Opener, Electric Vehicle Charging Station(s), Insulated
- Attached garage spaces: 2
- Has uncovered spaces: Yes
Features
- Levels: Multi/Split,Tri-level
- Patio & porch: Patio
Lot
- Size: 0.28 Acres
Details
- Parcel number: 004087040
- Zoning: R-1
Construction
Type & style
- Home type: SingleFamily
- Property subtype: Single Family Residence
Materials
- Vinyl Siding, Aluminum Siding
- Foundation: Block
Condition
- Year built: 1960
Utilities & green energy
- Sewer: Public Sewer
- Water: Public
Community & HOA
Community
- Security: Smart security cameras, Carbon Monoxide Detector(s), Smoke Detector(s)
Location
- Region: Beloit
Financial & listing details
- Price per square foot: $148/sqft
- Tax assessed value: $152,300
- Annual tax amount: $2,502
- Date on market: 10/9/2026
- Inclusions: Stove, Refrigerator, washer/dryer, Wall A/C units, Headboard primary bedroom (Sellers can remove if buyer prefers), window coverings/blinds, Smart doorbell, security cameras and shed
- Exclusions: Red Work shop storage cabinets in garage, Electric car charging station, cabinets and desk in 3rd bedroom/office, seller's personal items
Estimated market value
$242,700
$231,000 - $255,000
$1,979/mo
Price history
| Date | Event | Price |
|---|---|---|
| 10/9/2026 | Listed for sale | $239,900$148/sqft |
Source: SCWMLS #2034339 Report a problem | ||
Public tax history
| Year | Property taxes | Tax assessment |
|---|---|---|
| 2025 | $2,311 +40.3% | $152,300 |
| 2024 | $1,647 -7.9% | $152,300 |
| 2023 | $1,788 +1.1% | $152,300 +51.7% |
| 2022 | $1,768 -19.1% | $100,400 |
| 2021 | $2,185 -16.9% | $100,400 |
| 2020 | $2,628 +3.4% | $100,400 |
| 2019 | $2,541 -1.3% | $100,400 +16.1% |
| 2018 | $2,574 | $86,500 |
| 2017 | $2,574 +0.7% | $86,500 |
| 2016 | $2,557 +42.2% | $86,500 |
| 2014 | $1,797 -29% | $86,500 |
| 2013 | $2,530 +5.8% | $86,500 |
| 2012 | $2,391 -1.1% | $86,500 |
| 2011 | $2,418 | $86,500 |
| 2010 | -- | $86,500 |
| 2009 | -- | $86,500 |
| 2008 | -- | $86,500 |
| 2007 | -- | $86,500 |
| 2006 | -- | $86,500 |
| 2005 | -- | $86,500 |
| 2004 | -- | $86,500 +26.1% |
| 2003 | -- | $68,600 |
| 2002 | -- | $68,600 |
| 2001 | -- | $68,600 |
| 2000 | -- | $68,600 |
Find assessor info on the county website
Monthly payment
Est. payment
Payment breakdown
Explore the cost of this home by adjusting the details. Changes won't be saved.Climate risks
Neighborhood: 53511
Nearby schools
Schools provided by the listing agent
- Elementary: Robinson
- Middle: Aldrich
- High: Memorial
- District: Beloit
Source: SCWMLS. This data may not be complete. We recommend contacting the local school district to confirm school assignments for this home.
Similar homes
- $225,0003 bd2 ba1.2k sqft2635 Robinson Dr, Beloit, WI 53511For Sale
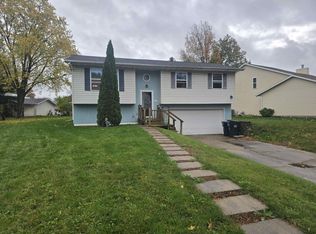 MLS ID #2035958, Teresa Skridla. SCWMLS
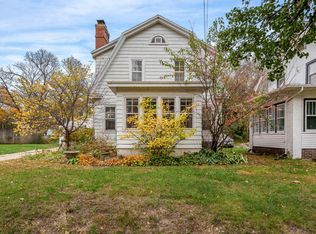
- $246,0003 bd2 ba1.5k sqft1131 Brewster Ave, Beloit, WI 53511For Sale
 MLS ID #2035910, Leslie Boyea. SCWMLS
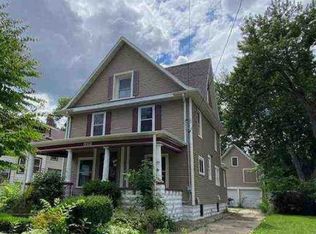
- $214,9002 bd2 ba1.7k sqft1712 White Ave, Beloit, WI 53511For Sale
 MLS ID #2035744, Kip Kapfer. SCWMLS
- $--4 bd2 ba2k sqft922 Bluff St, Beloit, WI 53511Auction
 Xome
