CHARACTER, CHARM & ONE OF A KIND FEATURES! Welcome to 1712 White Ave in beautiful Beloit Wi! if you're looking for a home with personality, warmth and timeless character, this one deserves a look! From the moment you step inside, you'll appreciate the unique details and inviting spaces that make this home special. Enjoy the front four season room with French doors. The perfect place for your morning coffee, or to relax at the end of the day. The spacious living room features a cozy fireplace, along with the second fireplace upstairs in the primary bedroom. Step outside to a spacious deck overlooking the fenced backyard, complete with a unique, old school fire pit! Updates include furnace, 2019 water heater 2016, garage roof 2021, select deck boards 2025, and new central air, Aug. 2026. Fireplaces cleaned but never used by current owner. Property sold "AS IS", inspections welcome. A home full of charm, character, and possibilities!
Active
Price cut: $10K (11/16)
$204,900
1712 White Ave, Beloit, WI 53511
2beds
1,701sqft
Single Family Residence
Built in 1913
9,583 Square Feet Lot
$200,000 Zestimate®
$120/sqft
$-- HOA
What's special
- --
- on Zillow
- 722
- views
- 75
- saves
Zillow last checked:
Listing updated:
Listed by:
Kip Kapfer,
ReThink Realty
Source: SCWMLS,MLS#: 2035744
Facts & features
Interior
Bedrooms & bathrooms
- Bedrooms: 2
- Bathrooms: 2
- Full bathrooms: 1
- 1/2 bathrooms: 1
- Main level bathrooms: 1
Primary bedroom
- Level: Upper
- Area: 228
- Dimensions: 19 x 12
Bedroom 2
- Level: Upper
- Area: 209
- Dimensions: 19 x 11
Dining room
- Level: Main
- Area: 132
- Dimensions: 11 x 12
Kitchen
- Features: Range/Oven, Refrigerator, Dishwasher, Microwave
- Level: Main
- Area: 144
- Dimensions: 12 x 12
Living room
- Level: Main
- Area: 475
- Dimensions: 25 x 19
Heating
- Forced Air
Cooling
- Central Air
Appliances
- Included: Washer, Dryer
Features
- Walk-In Closet(s), At Least 1 tub, Split bedrooms, Internet- Fiber available, Ceiling Fan(s), Primary Bath, Sun Room
- Windows: Window Coverings
- Basement: Full
- Number of fireplaces: 2
- Fireplace features: 2 fireplaces, Wood Burning
Interior area
- Total structure area: 1,701
- Total interior livable area: 1,701 sqft
- Finished area above ground: 1,701
Property
Parking
- Total spaces: 2
- Parking features: 2 car
- Garage spaces: 2
- Has uncovered spaces: Yes
Features
- Levels: One and One Half
- Stories: 1.5
- Patio & porch: Deck
- Fencing: Fenced
Lot
- Size: 9,583 Square Feet
Details
- Parcel number: 20613610975
- Zoning: R-1B
Construction
Type & style
- Home type: SingleFamily
- Architectural style: Colonial
- Property subtype: Single Family Residence
Materials
- Aluminum Siding, Wood Siding
- Foundation: Other
Condition
- Year built: 1913
Utilities & green energy
- Sewer: Public Sewer
- Water: Public
- Utilities for property: Cable Available
Community & HOA
Location
- Region: Beloit
Financial & listing details
- Price per square foot: $120/sqft
- Tax assessed value: $187,600
- Annual tax amount: $2,946
- Date on market: 11/2/2026
- Inclusions: REFRIDGERATOR, MICROWAVE, STOVE WASHER, DRYER, OUTDOOR FIREPLACE
Estimated market value
$200,000
$190,000 - $210,000
$1,607/mo
Price history
| Date | Event | Price |
|---|---|---|
| 11/16/2026 | Price change | $204,900-4.7%$120/sqft |
Source: SCWMLS #2035744 Report a problem | ||
| 11/2/2026 | Listed for sale | $214,900+53.5%$126/sqft |
Source: SCWMLS #2035744 Report a problem | ||
| 7/26/2021 | Sold | $140,000-1.4%$82/sqft |
Source: Public Record Report a problem | ||
| 6/4/2021 | Listed for sale | $142,000$83/sqft |
Source:  WIREX MLS #1910988 Report a problem | ||
| 5/10/2021 | Listing removed | -- |
Source: SCWMLS Report a problem | ||
| 5/4/2021 | Price change | $142,000-6.6%$83/sqft |
Source: SCWMLS #1907292 Report a problem | ||
| 4/23/2021 | Listed for sale | $152,000+120.3%$89/sqft |
Source: SCWMLS #1907292 Report a problem | ||
| 3/11/2014 | Sold | $69,000-7.9%$41/sqft |
Source: Public Record Report a problem | ||
| 11/22/2013 | Listing removed | $74,900$44/sqft |
Source: Shorewest REALTORS #1697524 Report a problem | ||
| 9/22/2013 | Listed for sale | $74,900-20.3%$44/sqft |
Source: Shorewest REALTORS #1697524 Report a problem | ||
| 11/22/2005 | Sold | $94,000$55/sqft |
Source: Public Record Report a problem | ||
Public tax history
| Year | Property taxes | Tax assessment |
|---|---|---|
| 2025 | $2,946 +32.4% | $187,600 |
| 2024 | $2,226 +17% | $187,600 +45.5% |
| 2023 | $1,902 -3.9% | $128,900 |
| 2022 | $1,979 -20.6% | $128,900 +64.6% |
| 2021 | $2,493 +10% | $78,300 |
| 2020 | $2,266 +4.3% | $78,300 |
| 2019 | $2,172 -0.9% | $78,300 |
| 2018 | $2,192 | $78,300 |
| 2017 | $2,192 +0.1% | $78,300 |
| 2016 | $2,189 +10.7% | $78,300 |
| 2014 | $1,977 +2.4% | $78,300 |
| 2013 | $1,931 -1.6% | $78,300 |
| 2012 | $1,963 +0.9% | $78,300 |
| 2011 | $1,947 | $78,300 |
| 2010 | -- | $78,300 -8.7% |
| 2009 | -- | $85,800 -1.3% |
| 2008 | -- | $86,900 -0.6% |
| 2007 | -- | $87,400 +6.8% |
| 2006 | -- | $81,800 +6.9% |
| 2005 | -- | $76,500 +3.5% |
| 2004 | -- | $73,900 +7.1% |
| 2003 | -- | $69,000 +0.3% |
| 2002 | -- | $68,800 +5.7% |
| 2001 | -- | $65,100 |
Find assessor info on the county website
Monthly payment
Est. payment
Payment breakdown
Explore the cost of this home by adjusting the details. Changes won't be saved.Climate risks
Neighborhood: 53511
Nearby schools
Schools provided by the listing agent
- Elementary: Todd
- Middle: Fruzen
- High: Memorial
- District: Beloit
Source: SCWMLS. This data may not be complete. We recommend contacting the local school district to confirm school assignments for this home.
Similar homes
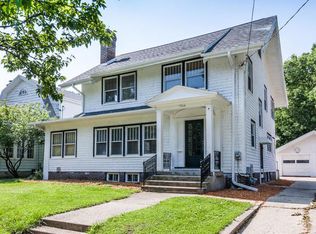
- $209,9003 bd2 ba1.6k sqft1327 Emerson St, Beloit, WI 53511For Sale
 MLS ID #2036286, Hattie Williams. SCWMLS
- $229,9993 bd2 ba1.5k sqft1131 Brewster Ave, Beloit, WI 53511For Sale
 MLS ID #2035910, Leslie Boyea. SCWMLS
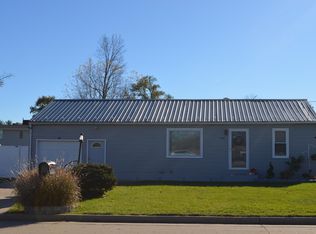
- $--3 bd2 ba1k sqft1997 Lane Dr, Beloit, WI 53511AuctionServiceLink Auction
- $235,0002 bd1 ba1.1k sqft2216 Liberty Ave, Beloit, WI 53511For Sale
 MLS ID #2036533, Mary E Alonso. SCWMLS
