Showings begin 11/17. Charming 1903 farmhouse with room to make it your own! The main level offers a spacious 21 x 15 living room, a formal dining room, and a first-floor primary bedroom with a full bath. Upstairs you?ll find two large bedrooms, a second full bath, and a 16 x 13 bonus room, ideal for an office or flex space. Enjoy the classic front porch, central air, a full basement, and a 1-car detached garage. Close to downtown Beloit, parks, and shopping. Ready for your personal touches!
Coming soon
$209,900
1327 Emerson St, Beloit, WI 53511
3beds
1,650sqft
Single Family Residence
Built in 1903
4,356 Square Feet Lot
$194,300 Zestimate®
$127/sqft
$-- HOA
What's special
- --
- on Zillow
- 104
- views
- 7
- saves
Zillow last checked:
Listing updated:
Listed by:
Hattie Williams,
Rock Realty
Source: SCWMLS,MLS#: 2036286
Facts & features
Interior
Bedrooms & bathrooms
- Bedrooms: 3
- Bathrooms: 2
- Full bathrooms: 2
- Main level bathrooms: 1
Primary bedroom
- Level: Main
- Area: 143
- Dimensions: 13 x 11
Bedroom 2
- Level: Upper
- Area: 221
- Dimensions: 17 x 13
Bedroom 3
- Level: Upper
- Area: 204
- Dimensions: 17 x 12
Dining room
- Level: Main
- Area: 100
- Dimensions: 10 x 10
Kitchen
- Features: Range/Oven, Refrigerator, Dishwasher, Microwave
- Level: Main
- Area: 121
- Dimensions: 11 x 11
Living room
- Level: Main
- Area: 315
- Dimensions: 21 x 15
Heating
- Forced Air
Cooling
- Central Air
Appliances
- Included: Washer, Dryer, Water Softener Rented
- Laundry: Main Level
Features
- Central Vacuum, Primary Bath, Bonus Room
- Basement: Full,Crawl Space,Unfinished
- Has fireplace: No
Interior area
- Total structure area: 1,650
- Total interior livable area: 1,650 sqft
- Finished area above ground: 1,650
Property
Parking
- Total spaces: 1
- Parking features: 1 car, Detached
- Garage spaces: 1
- Has uncovered spaces: Yes
Features
- Levels: Two
- Stories: 2
- Patio & porch: Front Porch
- Fencing: Fenced
Lot
- Size: 4,356 Square Feet
- Dimensions: 132'x33'
- Features: Near Public Transit, Sidewalk
Details
- Parcel number: 20613620495
- Zoning: Res
Construction
Type & style
- Home type: SingleFamily
- Architectural style: National Folk/Farm
- Property subtype: Single Family Residence
Materials
- Vinyl Siding
Condition
- Year built: 1903
Utilities & green energy
- Sewer: Public Sewer
- Water: Public
- Utilities for property: Internet - Cable
Community & HOA
Community
- Subdivision: Hinmans Addition
Location
- Region: Beloit
Financial & listing details
- Price per square foot: $127/sqft
- Tax assessed value: $141,400
- Annual tax amount: $2,364
- Date on market: 11/12/2026
- Inclusions: Range/Oven, Refrigerator, dishwasher, microwave, washer, dryer
- Exclusions: Water Softener (RENTED)
Estimated market value
$194,300
$171,000 - $216,000
$1,933/mo
Price history
| Date | Event | Price |
|---|---|---|
| 7/31/2018 | Sold | $86,000-4.3%$52/sqft |
Source: Public Record Report a problem | ||
| 6/13/2018 | Price change | $89,900-10%$54/sqft |
Source: CENTURY 21 Affiliated #1829477 Report a problem | ||
| 5/4/2018 | Listed for sale | $99,900+33.2%$61/sqft |
Source: CENTURY 21 Affiliated #1829477 Report a problem | ||
| 8/3/2012 | Listing removed | $75,000$45/sqft |
Source: First Weber Group #1643091 Report a problem | ||
| 7/12/2012 | Listed for sale | $75,000-6.3%$45/sqft |
Source: First Weber Group #1643091 Report a problem | ||
| 1/6/2012 | Listed for sale | $80,000+0.6%$48/sqft |
Source: First Weber Group #1643091 Report a problem | ||
| 6/13/2011 | Listing removed | $79,500$48/sqft |
Source: First Weber Group #1585092 Report a problem | ||
| 3/13/2011 | Price change | $79,500-4.8%$48/sqft |
Source: First Weber Group #1585092 Report a problem | ||
| 2/7/2011 | Listed for sale | $83,500-10.7%$51/sqft |
Source: First Weber Group #1585092 Report a problem | ||
| 3/6/2010 | Listed for sale | $93,500+4.4%$57/sqft |
Source: First Weber Group #1585092 Report a problem | ||
| 6/9/2006 | Sold | $89,600+99.1%$54/sqft |
Source: Public Record Report a problem | ||
| 1/25/2006 | Sold | $45,000$27/sqft |
Source: Public Record Report a problem | ||
Public tax history
| Year | Property taxes | Tax assessment |
|---|---|---|
| 2025 | $2,174 +31% | $141,400 |
| 2024 | $1,659 +11.6% | $141,400 +37.1% |
| 2023 | $1,487 -3.9% | $103,100 |
| 2022 | $1,548 -23.9% | $103,100 +42.2% |
| 2021 | $2,034 +6.1% | $72,500 |
| 2020 | $1,917 +6.3% | $72,500 |
| 2019 | $1,803 -1.2% | $72,500 |
| 2018 | $1,824 | $72,500 |
| 2017 | $1,824 -3.2% | $72,500 |
| 2016 | $1,884 +3.7% | $72,500 |
| 2014 | $1,816 +2.4% | $72,500 |
| 2013 | $1,773 -1.8% | $72,500 |
| 2012 | $1,805 +0.8% | $72,500 |
| 2011 | $1,791 | $72,500 +52.6% |
| 2010 | -- | $47,500 -8.7% |
| 2009 | -- | $52,000 -3% |
| 2008 | -- | $53,600 |
| 2007 | -- | $53,600 +10.1% |
| 2006 | -- | $48,700 -13.3% |
| 2005 | -- | $56,200 +2.9% |
| 2004 | -- | $54,600 +4.4% |
| 2003 | -- | $52,300 +42.9% |
| 2002 | -- | $36,600 +92.6% |
| 2001 | -- | $19,000 |
Find assessor info on the county website
Monthly payment
Est. payment
Payment breakdown
Explore the cost of this home by adjusting the details. Changes won't be saved.Climate risks
Neighborhood: 53511
Nearby schools
Schools provided by the listing agent
- Elementary: Todd
- Middle: Aldrich
- High: Memorial
- District: Beloit
Source: SCWMLS. This data may not be complete. We recommend contacting the local school district to confirm school assignments for this home.

Similar homes
- $229,9003 bd2 ba1.6k sqft1703 Ashland Ave, Beloit, WI 53511For Sale
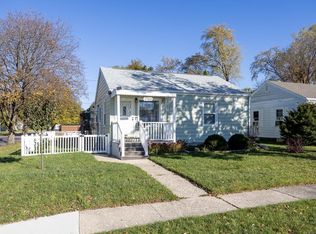 MLS ID #2036205, Nicole Fischer. SCWMLS
- $--3 bd2 ba1k sqft1997 Lane Dr, Beloit, WI 53511AuctionServiceLink Auction
- $231,9203 bd2 ba1.5k sqft1131 Brewster Ave, Beloit, WI 53511For Sale
 MLS ID #2035910, Leslie Boyea. SCWMLS
- $214,9002 bd2 ba1.7k sqft1712 White Ave, Beloit, WI 53511For Sale
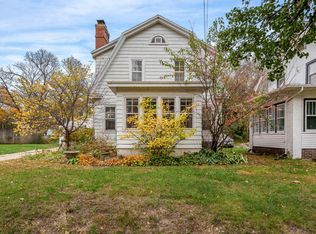 MLS ID #2035744, Kip Kapfer. SCWMLS
