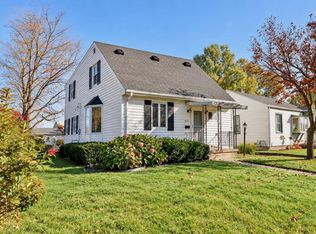
MOVE-IN READY! Spacious home offers a large eat-in kitchen featuring granite countertops and abundant cabinet space. Owners thoughtfully converted the 3rd bedroom into a walk-in closet with upstairs laundry. Egress window added to the downstairs bedroom, maintaining the home's 3 bedroom functionality. The walk-in closet could easily be converted back into a bedroom, offering the potential for 4 bedrooms! Partially finished basement provides an office, family room, bathroom, and storage. Enjoy peace of mind with numerous updates completed over the past several years, including:New kitchen and living room windows 2022, New 95% efficient Bryant furnace 2019, New washer/dryer combo 2021, New appliances 2023, New egress window, A/C, and water heater 2024, New roof & siding 2026. The siding is scheduled to be completed within the next week. Also features a two-car garage equipped with its own furnace, making it a great space for hobbyists and projects.
Active
$229,900
1703 Ashland Ave, Beloit, WI 53511
3beds
1,664sqft
Single Family Residence
Built in 1942
6,098 Square Feet Lot
$225,200 Zestimate®
$138/sqft
$-- HOA
What's special
- --
- on Zillow
- 522
- views
- 64
- saves
Zillow last checked:
Listing updated:
Listed by:
Nicole Fischer,
Rock Realty
Source: SCWMLS,MLS#: 2036205
Facts & features
Interior
Bedrooms & bathrooms
- Bedrooms: 3
- Bathrooms: 2
- Full bathrooms: 2
- Main level bathrooms: 1
Primary bedroom
- Level: Main
- Area: 132
- Dimensions: 12 x 11
Bedroom 2
- Level: Main
- Area: 154
- Dimensions: 14 x 11
Bedroom 3
- Level: Lower
- Area: 182
- Dimensions: 14 x 13
Family room
- Area: 250
- Dimensions: 25 x 10
Kitchen
- Features: Range/Oven, Refrigerator, Dishwasher, Microwave
- Level: Main
- Area: 264
- Dimensions: 22 x 12
Living room
- Level: Main
- Area: 154
- Dimensions: 14 x 11
Heating
- Forced Air
Cooling
- Central Air
Appliances
- Included: Water Softener Included
- Laundry: Upper Level
Features
- Walk-In Closet(s), At Least 1 tub
- Basement: Full,Partially Finished
- Has fireplace: Yes
- Fireplace features: Wood Burning
Interior area
- Total structure area: 1,664
- Total interior livable area: 1,664 sqft
- Finished area above ground: 1,064
Property
Parking
- Total spaces: 2
- Parking features: 2 car
- Garage spaces: 2
- Has uncovered spaces: Yes
Features
- Levels: One
- Stories: 1
- Patio & porch: Deck
- Fencing: Fenced
Lot
- Size: 6,098 Square Feet
- Dimensions: 120'x50'
- Features: Corner Lot
Details
- Parcel number: 20612511975
- Zoning: R-1B
Construction
Type & style
- Home type: SingleFamily
- Architectural style: Bungalow
- Property subtype: Single Family Residence
Materials
- Vinyl Siding
- Foundation: Block
Condition
- Year built: 1942
Utilities & green energy
- Sewer: Public Sewer
- Water: Public
Community & HOA
Community
- Subdivision: Tilton's at Highland Heights
Location
- Region: Beloit
Financial & listing details
- Price per square foot: $138/sqft
- Tax assessed value: $181,200
- Annual tax amount: $2,839
- Date on market: 11/10/2026
- Inclusions: Stove, Refrigerator, Dishwasher, Washer, Dryer, Microwave, Water Softener, and window coverings.
- Exclusions: Ring cameras
Estimated market value
$225,200
$214,000 - $236,000
$1,757/mo
Price history
| Date | Event | Price |
|---|---|---|
| 11/10/2026 | Listed for sale | $229,900+43.7%$138/sqft |
Source: SCWMLS #2036205 Report a problem | ||
| 1/13/2023 | Sold | $160,000+10.3%$96/sqft |
Source: Public Record Report a problem | ||
| 12/15/2022 | Contingent | $145,000$87/sqft |
Source:  WIREX MLS #1947834 Report a problem | ||
| 12/12/2022 | Listed for sale | $145,000$87/sqft |
Source: WIREX MLS #1947834 Report a problem | ||
Public tax history
| Year | Property taxes | Tax assessment |
|---|---|---|
| 2025 | $2,839 +33.9% | $181,200 +1.2% |
| 2024 | $2,120 +18% | $179,000 +46.2% |
| 2023 | $1,797 +23.9% | $122,400 +25.8% |
| 2022 | $1,451 -8.4% | $97,300 +65.5% |
| 2021 | $1,584 +5.1% | $58,800 |
| 2020 | $1,508 +6.9% | $58,800 |
| 2019 | $1,410 -1.1% | $58,800 |
| 2018 | $1,426 | $58,800 |
| 2017 | $1,426 -4.1% | $58,800 |
| 2016 | $1,487 +3.7% | $58,800 |
| 2014 | $1,435 +2.4% | $58,800 |
| 2013 | $1,401 -2.2% | $58,800 |
| 2012 | $1,432 +0.6% | $58,800 |
| 2011 | $1,425 | $58,800 |
| 2010 | -- | $58,800 -13.4% |
| 2009 | -- | $67,900 -13.5% |
| 2008 | -- | $78,500 |
| 2007 | -- | $78,500 +7.4% |
| 2006 | -- | $73,100 +4.9% |
| 2005 | -- | $69,700 +4.3% |
| 2004 | -- | $66,800 +1.7% |
| 2003 | -- | $65,700 +12.7% |
| 2002 | -- | $58,300 +2.3% |
| 2001 | -- | $57,000 |
Find assessor info on the county website
Monthly payment
Est. payment
Payment breakdown
Explore the cost of this home by adjusting the details. Changes won't be saved.Climate risks
Neighborhood: 53511
Nearby schools
Schools provided by the listing agent
- Elementary: Robinson
- Middle: Aldrich
- High: Memorial
- District: Beloit
Source: SCWMLS. This data may not be complete. We recommend contacting the local school district to confirm school assignments for this home.
Similar homes
- $--3 bd2 ba1k sqft1997 Lane Dr, Beloit, WI 53511AuctionServiceLink Auction
- $231,9203 bd2 ba1.5k sqft1131 Brewster Ave, Beloit, WI 53511For Sale
 MLS ID #2035910, Leslie Boyea. SCWMLS
- $204,9005 bd1 ba1.5k sqft1879 Congress Ave, Beloit, WI 53511For Sale
 MLS ID #2035978, Otis Johnson. SCWMLS
- $225,0003 bd2 ba2.2k sqft2157 Schuster DRIVE, Beloit, WI 53511Active
 MLS ID #1974342, Laura Halbach. WIREX MLS
