FIVE BEDROOM 2 FULL BATH HOME MOVE IN READY! NEWER ITEMS IN THE LAST TWO YEARS INCLUDE: SIDING; ROOF; WINDOWS; (2) UPDATED BATHROOMS; KITCHEN HAS NEW CABINETS, GRANITE COUNTERS; NEW FLOORING THROUGHOUT THE HOME; NEW FURNACE; WATER HEATER; ELECTRICAL UPDATED; PLUMBING UPDATES. HOME FEATURES: FOUR BEDROOMS AND FULL BATH UPSTAIRS; FIRST FLOOR PRIMARY BEDROOM; FULL BATH; LIVING/ FAMILY ROOM COMBINATION; DINING AREA OFF KITCHEN ALONG WITH BREAKFAST BAR; JUST UNDER A QUARTER ACRE LOT; CALL TODAY!
Active
Price cut: $5K (11/16)
$214,900
1012 Washburn St, Beloit, WI 53511
5beds
1,330sqft
Single Family Residence
Built in 1947
10,018 Square Feet Lot
$216,300 Zestimate®
$162/sqft
$-- HOA
What's special
- --
- on Zillow
- 607
- views
- 54
- saves
Zillow last checked:
Listing updated:
Listed by:
Neil Kerwin,
Kerwin's Real Estate Agency
Source: SCWMLS,MLS#: 2035315
Facts & features
Interior
Bedrooms & bathrooms
- Bedrooms: 5
- Bathrooms: 2
- Full bathrooms: 2
- Main level bathrooms: 1
Primary bedroom
- Level: Main
- Area: 88
- Dimensions: 11 x 8
Bedroom 2
- Level: Upper
- Area: 100
- Dimensions: 10 x 10
Bedroom 3
- Level: Upper
- Area: 100
- Dimensions: 10 x 10
Bedroom 4
- Level: Upper
- Area: 100
- Dimensions: 10 x 10
Bedroom 5
- Level: Upper
- Area: 90
- Dimensions: 10 x 9
Family room
- Area: 117
- Dimensions: 13 x 9
Kitchen
- Features: Breakfast Bar, Pantry, Range/Oven, Refrigerator
- Level: Main
- Area: 81
- Dimensions: 9 x 9
Living room
- Level: Main
- Area: 143
- Dimensions: 13 x 11
Heating
- Forced Air
Features
- Basement: Partial
- Has fireplace: No
Interior area
- Total structure area: 1,330
- Total interior livable area: 1,330 sqft
- Finished area above ground: 1,330
Property
Parking
- Parking features: No Garage
- Has uncovered spaces: Yes
Features
- Levels: Two
- Stories: 2
- Patio & porch: Enclosed, Screened Porch
Lot
- Size: 10,018 Square Feet
- Dimensions: 80x124
Details
- Parcel number: 20612570450
- Zoning: R1B
Construction
Type & style
- Home type: SingleFamily
- Architectural style: National Folk/Farm
- Property subtype: Single Family Residence
Materials
- Vinyl Siding
Condition
- Year built: 1947
Utilities & green energy
- Sewer: Public Sewer
- Water: Public
Community & HOA
Community
- Subdivision: Riverside Add
Location
- Region: Beloit
Financial & listing details
- Price per square foot: $162/sqft
- Tax assessed value: $113,800
- Annual tax amount: $1,903
- Date on market: 10/24/2026
- Inclusions: Refrigerator; Oven/Stove
Estimated market value
$216,300
$205,000 - $227,000
$2,107/mo
Price history
| Date | Event | Price |
|---|---|---|
| 11/16/2026 | Price change | $214,900-2.3%$162/sqft |
Source: SCWMLS #2035315 Report a problem | ||
| 11/7/2026 | Price change | $219,900-4.3%$165/sqft |
Source: SCWMLS #2035315 Report a problem | ||
| 10/24/2026 | Listed for sale | $229,900+2604.7%$173/sqft |
Source: SCWMLS #2035315 Report a problem | ||
| 10/13/2022 | Sold | $8,500-15%$6/sqft |
Source: Public Record Report a problem | ||
| 3/9/2011 | Sold | $10,000$8/sqft |
Source: Public Record Report a problem | ||
Public tax history
| Year | Property taxes | Tax assessment |
|---|---|---|
| 2025 | $1,855 +34.7% | $113,800 |
| 2024 | $1,377 -2.2% | $113,800 +26.6% |
| 2023 | $1,408 +6.1% | $89,900 |
| 2022 | $1,328 +81.9% | $89,900 +187.2% |
| 2021 | $730 +6.2% | $31,300 |
| 2020 | $687 +10.6% | $31,300 |
| 2019 | $621 -1% | $31,300 |
| 2018 | $628 | $31,300 |
| 2017 | $628 -9.1% | $31,300 |
| 2016 | $691 +3.2% | $31,300 |
| 2014 | $669 +2.6% | $31,300 |
| 2013 | $652 -4.6% | $31,300 |
| 2012 | $684 -0.7% | $31,300 |
| 2011 | $688 | $31,300 +8.7% |
| 2010 | -- | $28,800 -14.5% |
| 2009 | -- | $33,700 -12% |
| 2008 | -- | $38,300 |
| 2007 | -- | $38,300 +15.7% |
| 2006 | -- | $33,100 +8.2% |
| 2005 | -- | $30,600 +2.3% |
| 2004 | -- | $29,900 -3.9% |
| 2003 | -- | $31,100 -3.1% |
| 2002 | -- | $32,100 |
Find assessor info on the county website
Monthly payment
Est. payment
Payment breakdown
Explore the cost of this home by adjusting the details. Changes won't be saved.Climate risks
Neighborhood: 53511
Nearby schools
Schools provided by the listing agent
- High: Memorial
- District: Beloit
Source: SCWMLS. This data may not be complete. We recommend contacting the local school district to confirm school assignments for this home.

Similar homes
- $204,9005 bd1 ba1.5k sqft1879 Congress Ave, Beloit, WI 53511For Sale
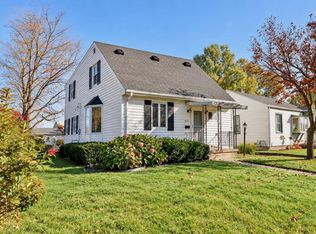 MLS ID #2035978, Otis Johnson. SCWMLS
- $--3 bd2 ba1k sqft1997 Lane Dr, Beloit, WI 53511AuctionServiceLink Auction
- $254,9004 bd3 ba1.9k sqft1656 Oakwood Ave, Beloit, WI 53511For Sale
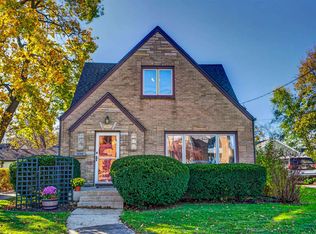 MLS ID #2036398, Cindy Simonson. SCWMLS
- $245,0002 bd1 ba1.3k sqft2450 W Jackson St, Beloit, WI 53511For Sale
 MLS ID #2036412, Heidi Krenz-Buchanan. SCWMLS
