Welcome home to this 4-bedroom, 1-bath home located in a desirable west Beloit neighborhood! Enjoy the convenience of single-level living with central air and plenty of space to make your own. The spacious, fenced-in backyard is perfect for entertaining, pets, or relaxing on the patio. Three storage sheds provide plenty of room for tools, lawn equipment, and outdoor essentials. With a great yard, convenient location, and room to add your personal touches, this home is full of possibilities! Home is being sold As Is.
Offer-no show
$189,900
1722 Sun Valley Dr, Beloit, WI 53511
4beds
1,296sqft
Single Family Residence
Built in 1960
8,712 Square Feet Lot
$186,400 Zestimate®
$147/sqft
$-- HOA
What's special
- --
- on Zillow
- 1,087
- views
- 101
- saves
Zillow last checked:
Listing updated:
Listed by:
Sarah McLean,
Realty Executives Premier
Source: SCWMLS,MLS#: 2036100
Facts & features
Interior
Bedrooms & bathrooms
- Bedrooms: 4
- Bathrooms: 2
- Full bathrooms: 1
- 1/2 bathrooms: 1
- Main level bathrooms: 2
Primary bedroom
- Level: Main
- Area: 168
- Dimensions: 14 x 12
Bedroom 2
- Level: Main
- Area: 72
- Dimensions: 9 x 8
Bedroom 3
- Level: Main
- Area: 100
- Dimensions: 10 x 10
Bedroom 4
- Level: Main
- Area: 110
- Dimensions: 10 x 11
Family room
- Area: 294
- Dimensions: 14 x 21
Kitchen
- Level: Main
- Area: 156
- Dimensions: 13 x 12
Living room
- Level: Main
- Area: 168
- Dimensions: 12 x 14
Heating
- Forced Air
Cooling
- Central Air
Appliances
- Laundry: Main Level
Features
- Basement: None
- Has fireplace: No
Interior area
- Total structure area: 1,296
- Total interior livable area: 1,296 sqft
- Finished area above ground: 1,296
Property
Parking
- Total spaces: 1
- Parking features: 1 car, Attached
- Attached garage spaces: 1
- Has uncovered spaces: Yes
Features
- Levels: One
- Stories: 1
Lot
- Size: 8,712 Square Feet
Details
- Parcel number: 12781025
- Zoning: R-1B
Construction
Type & style
- Home type: SingleFamily
- Architectural style: Ranch
- Property subtype: Single Family Residence
Materials
- Vinyl Siding, Wood Siding
Condition
- Year built: 1960
Utilities & green energy
- Sewer: Public Sewer
- Water: Public
Community & HOA
Location
- Region: Beloit
Financial & listing details
- Price per square foot: $147/sqft
- Tax assessed value: $146,000
- Annual tax amount: $2,251
- Date on market: 11/9/2026
- Inclusions: Shelving in garage, washer, dryer, freezer, refrigerator, double oven, stove, window coverings.
- Exclusions: Seller's personal property
Estimated market value
$186,400
$177,000 - $196,000
$1,913/mo
Price history
| Date | Event | Price |
|---|---|---|
| 11/18/2026 | Pending sale | $189,900$147/sqft |
Source: SCWMLS #2036100 Report a problem | ||
| 11/9/2026 | Listed for sale | $189,900$147/sqft |
Source: SCWMLS #2036100 Report a problem | ||
Public tax history
| Year | Property taxes | Tax assessment |
|---|---|---|
| 2025 | $2,251 +31.2% | $146,000 |
| 2024 | $1,716 -4.7% | $146,000 +19.1% |
| 2023 | $1,801 -3.9% | $122,600 |
| 2022 | $1,874 -2.9% | $122,600 +76.9% |
| 2021 | $1,929 +5.9% | $69,300 |
| 2020 | $1,821 +6.4% | $69,300 |
| 2019 | $1,711 -1.2% | $69,300 |
| 2018 | $1,731 | $69,300 |
| 2017 | $1,731 -3.3% | $69,300 |
| 2016 | $1,791 +3.7% | $69,300 |
| 2014 | $1,727 +2.4% | $69,300 |
| 2013 | $1,686 -1.9% | $69,300 |
| 2012 | $1,718 +0.7% | $69,300 |
| 2011 | $1,706 | $69,300 |
| 2010 | -- | $69,300 -12.3% |
| 2009 | -- | $79,000 -4.4% |
| 2008 | -- | $82,600 |
| 2007 | -- | $82,600 +6.2% |
| 2006 | -- | $77,800 +4% |
| 2005 | -- | $74,800 +2.9% |
| 2004 | -- | $72,700 +3.4% |
| 2003 | -- | $70,300 +5.1% |
| 2002 | -- | $66,900 +4.9% |
| 2001 | -- | $63,800 |
Find assessor info on the county website
Monthly payment
Est. payment
Payment breakdown
Explore the cost of this home by adjusting the details. Changes won't be saved.Climate risks
Neighborhood: 53511
Nearby schools
Schools provided by the listing agent
- District: Beloit
Source: SCWMLS. This data may not be complete. We recommend contacting the local school district to confirm school assignments for this home.
Similar homes
- $204,9005 bd1 ba1.5k sqft1879 Congress Ave, Beloit, WI 53511For Sale
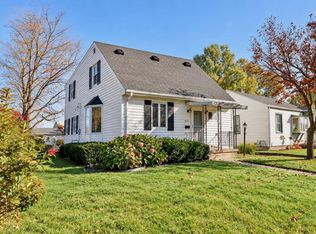 MLS ID #2035978, Otis Johnson. SCWMLS
- $215,0003 bd2 ba1.3k sqft1540 Jackson St, Beloit, WI 53511For Sale
 MLS ID #2035886, Heather Collins-Armenta. SCWMLS
- $184,9002 bd1 ba975 sqft1338 McKinley Ave, Beloit, WI 53511For Sale
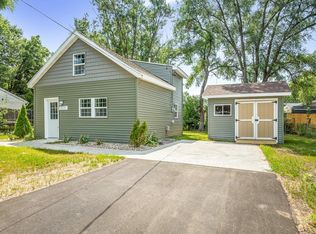 MLS ID #2027708, Jennifer Moran. SCWMLS
- $175,0004 bd2 ba1.5k sqft714 Vine St, Beloit, WI 53511For Sale
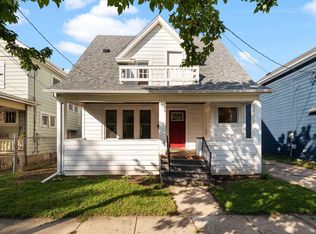 MLS ID #2034570, Maggie A Littlefield. SCWMLS
