Welcome home to this updated 3 bedroom ranch in a desirable neighborhood close to schools! Freshly painted throughout with brand new carpeting and updated kitchen & bathroom. The spacious lower level is partially finished with completed drywall, paint, and lighting-just add your choice of flooring to fully complete the space! Convenient half bath as well. Plenty of possibilities for a family room/ rec room, home office, or hobby space! Additional features include central air, a detached one car garage, and a large fenced in back yard. Move-in ready and waiting for it's new owners. *Owner is a licensed Realtor (Listing Agent)
For sale
$214,900
1365 Townline Ave, Beloit, WI 53511
3beds
2,450sqft
Single Family Residence
Built in 1964
9,147 Square Feet Lot
$209,800 Zestimate®
$88/sqft
$-- HOA
What's special
Spacious lower levelConvenient half bathDetached one car garageFreshly painted throughoutCentral airUpdated kitchenBrand new carpeting
- 10 days
- 702
- 35
Zillow last checked:
Listing updated:
Listed by:
Donya Bundy 608-295-5181,
Gambino Realtors
Source: NorthWest Illinois Alliance of REALTORS®,MLS#: 202606695
Facts & features
Interior
Bedrooms & bathrooms
- Bedrooms: 3
- Bathrooms: 2
- Full bathrooms: 1
- 1/2 bathrooms: 1
- Main level bathrooms: 1
- Main level bedrooms: 3
Primary bedroom
- Level: Main
- Area: 110
- Dimensions: 11 x 10
Bedroom 2
- Level: Main
- Area: 100
- Dimensions: 10 x 10
Bedroom 3
- Level: Main
- Area: 90
- Dimensions: 10 x 9
Kitchen
- Level: Main
- Area: 176
- Dimensions: 16 x 11
Living room
- Level: Main
- Area: 195
- Dimensions: 15 x 13
Heating
- Forced Air, Natural Gas
Cooling
- Central Air
Appliances
- Included: Stove/Cooktop, Gas Water Heater
Features
- Basement: Full
- Has fireplace: No
Interior area
- Total structure area: 2,450
- Total interior livable area: 2,450 sqft
- Finished area above ground: 925
- Finished area below ground: 1,525
Property
Parking
- Total spaces: 1
- Parking features: Detached
- Garage spaces: 1
Features
- Fencing: Fenced
Lot
- Size: 9,147 Square Feet
- Features: City/Town
Details
- Parcel number: 12730184
- Special conditions: Agent Owned/Interest
Construction
Type & style
- Home type: SingleFamily
- Architectural style: Ranch
- Property subtype: Single Family Residence
Materials
- Aluminum
- Roof: Shingle
Condition
- Year built: 1964
Utilities & green energy
- Electric: Circuit Breakers
- Sewer: City/Community
- Water: City/Community
Community & HOA
Community
- Subdivision: WI
Location
- Region: Beloit
Financial & listing details
- Price per square foot: $88/sqft
- Tax assessed value: $125,200
- Annual tax amount: $1,858
- Price range: $214.9K - $214.9K
- Date on market: 10/21/2026
- Cumulative days on market: 11 days
- Ownership: Fee Simple
Estimated market value
$209,800
$199,000 - $220,000
$2,041/mo
Price history
| Date | Event | Price |
|---|---|---|
| 10/21/2026 | Listed for sale | $214,900+79.1%$88/sqft |
Source: SCWMLS #2035049 Report a problem | ||
| 5/6/2026 | Sold | $120,000$49/sqft |
Source: Public Record Report a problem | ||
Public tax history
| Year | Property taxes | Tax assessment |
|---|---|---|
| 2025 | $1,859 +40.4% | $114,000 |
| 2024 | $1,324 -4.5% | $114,000 +17.8% |
| 2023 | $1,386 -3.9% | $96,800 |
| 2022 | $1,443 -29.8% | $96,800 +32.2% |
| 2021 | $2,057 +6.1% | $73,200 |
| 2020 | $1,938 +1.3% | $73,200 |
| 2019 | $1,913 +3.7% | $73,200 |
| 2018 | $1,844 | $73,200 |
| 2017 | $1,844 -19.5% | $73,200 |
| 2016 | $2,292 +24.9% | $73,200 |
| 2014 | $1,835 +2.4% | $73,200 |
| 2013 | $1,793 -1.8% | $73,200 |
| 2012 | $1,825 +0.8% | $73,200 |
| 2011 | $1,810 | $73,200 |
| 2010 | -- | $73,200 -12.4% |
| 2009 | -- | $83,600 -4.1% |
| 2008 | -- | $87,200 |
| 2007 | -- | $87,200 +9.1% |
| 2006 | -- | $79,900 +4.6% |
| 2005 | -- | $76,400 +2.4% |
| 2004 | -- | $74,600 +8.7% |
| 2003 | -- | $68,600 +4.9% |
| 2002 | -- | $65,400 |
Find assessor info on the county website
Monthly payment
Est. payment
Payment breakdown
Explore the cost of this home by adjusting the details. Changes won't be saved.Climate risks
Neighborhood: 53511
Nearby schools
Schools provided by the listing agent
- Elementary: Other/Outside Area
- Middle: Other/Outside Area
- High: Other/Outside Area
- District: Other/Outside Area
Source: NorthWest Illinois Alliance of REALTORS®. This data may not be complete. We recommend contacting the local school district to confirm school assignments for this home.
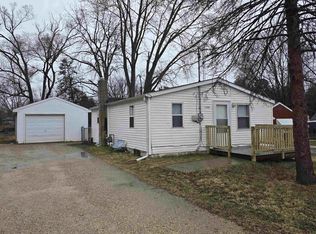
Similar homes
- $200,0003 bd2 ba1.6k sqft921 W Grand Ave, Beloit, WI 53511For Sale
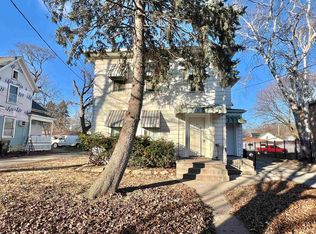 MLS ID #2035687, Brian Lawton. SCWMLS
- $229,9003 bd2 ba1.6k sqft1509 Liberty Ave, Beloit, WI 53511For Sale
 MLS ID #2034946, Kimberley Govert-Meris. SCWMLS
- $242,9003 bd1 ba1.3k sqft2054 Linway Dr, Beloit, WI 53511For Sale
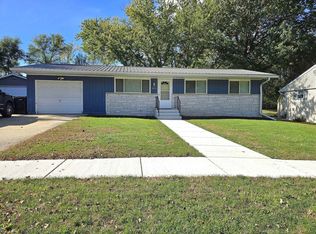 MLS ID #2034959, Heidi Rose Anderson. SCWMLS
- $229,9003 bd2 ba1.7k sqft1744 Romona Ct, Beloit, WI 53511For Sale
 MLS ID #2031291, Brandon Sandoval. SCWMLS
