Welcome home to this beautiful two-story property situated on over a quarter-acre lot with great curb appeal and lovely landscaping. A charming front porch welcomes you inside, where you’ll find approximately 2,400 square feet of comfortable living space, thoughtful updates, and plenty of room to spread out. The main level features LVP and tile flooring, updated light fixtures, six-panel doors, a formal dining room, bonus front family room, and convenient half bath. The spacious eat-in kitchen offers stainless steel appliances, opens to the living room, and includes a sliding door to the backyard. First-floor laundry is located just off the garage for added convenience. Upstairs, you’ll find four generously sized bedrooms and two full bathrooms, including a spacious primary suite with an en suite bathroom, double sinks, and a walk-in closet. Brand-new carpet has been added throughout, while one-bedroom features LVP flooring. The huge basement offers tons of storage and excellent potential for future finished space. Outside, enjoy the fenced backyard, deck, and new stone patio, perfect for relaxing or entertaining. The three-car garage includes a convenient access door to the backyard, and the roof is approximately 2017. Located near I-90 and within the Prairie Hill/Hononegah school districts.
Pending
$329,900
15620 Taylor St, South Beloit, IL 61080
4beds
2,400sqft
Single Family Residence
Built in 2006
0.28 Acres Lot
$330,800 Zestimate®
$137/sqft
$-- HOA
What's special
Lovely landscapingThree-car garageFenced backyardFour generously sized bedroomsFirst-floor laundryGreat curb appealSpacious eat-in kitchen
- 16 days
- 1,173
- 41
Zillow last checked:
Listing updated:
Listed by:
Brittany Stiffler 815-988-8842,
Dickerson & Nieman
Source: NorthWest Illinois Alliance of REALTORS®,MLS#: 202606422
Facts & features
Interior
Bedrooms & bathrooms
- Bedrooms: 4
- Bathrooms: 3
- Full bathrooms: 2
- 1/2 bathrooms: 1
- Main level bathrooms: 1
Primary bedroom
- Level: Upper
- Area: 221.52
- Dimensions: 15.6 x 14.2
Bedroom 2
- Level: Upper
- Area: 160.46
- Dimensions: 14.2 x 11.3
Bedroom 3
- Level: Upper
- Area: 150.7
- Dimensions: 13.7 x 11
Bedroom 4
- Level: Upper
- Area: 151.25
- Dimensions: 12.1 x 12.5
Dining room
- Level: Main
- Area: 146.9
- Dimensions: 13 x 11.3
Family room
- Level: Main
- Area: 235.84
- Dimensions: 17.6 x 13.4
Kitchen
- Level: Main
- Area: 248.52
- Dimensions: 21.8 x 11.4
Living room
- Level: Main
- Area: 230.56
- Dimensions: 17.6 x 13.1
Heating
- Forced Air, Natural Gas
Cooling
- Central Air
Appliances
- Included: Dishwasher, Microwave, Refrigerator, Water Softener, Gas Water Heater
- Laundry: Main Level
Features
- Walk-In Closet(s)
- Windows: Window Treatments
- Basement: Full,Sump Pump
- Has fireplace: No
Interior area
- Total structure area: 2,400
- Total interior livable area: 2,400 sqft
- Finished area above ground: 2,400
- Finished area below ground: 0
Property
Parking
- Total spaces: 3
- Parking features: Attached, Garage Door Opener
- Garage spaces: 3
Features
- Levels: Two
- Stories: 2
- Patio & porch: Deck, Patio-Brick Paver
- Fencing: Fenced
Lot
- Size: 0.28 Acres
- Features: Subdivided
Details
- Parcel number: 0404453005
Construction
Type & style
- Home type: SingleFamily
- Property subtype: Single Family Residence
Materials
- Siding
- Roof: Shingle
Condition
- Year built: 2006
Utilities & green energy
- Electric: Circuit Breakers
- Sewer: City/Community
- Water: City/Community
Community & HOA
Community
- Subdivision: IL
Location
- Region: South Beloit
Financial & listing details
- Price per square foot: $137/sqft
- Tax assessed value: $261,120
- Annual tax amount: $6,285
- Price range: $329.9K - $329.9K
- Date on market: 10/9/2026
- Cumulative days on market: 15 days
- Ownership: Fee Simple
- Road surface type: Hard Surface Road
Estimated market value
$330,800
$314,000 - $347,000
$2,524/mo
Price history
| Date | Event | Price |
|---|---|---|
| 10/13/2026 | Pending sale | $329,900$137/sqft |
Source:  NorthWest Illinois Alliance of REALTORS® #202606422 Report a problem | ||
| 10/9/2026 | Listed for sale | $329,900+83.3%$137/sqft |
Source: NorthWest Illinois Alliance of REALTORS® #202606422 Report a problem | ||
| 4/28/2021 | Sold | $180,000+44%$75/sqft |
Source: Public Record Report a problem | ||
| 12/27/2013 | Sold | $125,000$52/sqft |
Source: NorthWest Illinois Alliance of REALTORS® #73205 Report a problem | ||
| 10/1/2013 | Sold | $125,000-2.3%$52/sqft |
Source: Public Record Report a problem | ||
| 2/10/2013 | Listing removed | $128,000$53/sqft |
Source: BIRDVIEW Technologies. Inc. #73205 Report a problem | ||
| 12/21/2012 | Price change | $128,000+28%$53/sqft |
Source: BIRDVIEW Technologies. Inc. #73205 Report a problem | ||
| 11/30/2012 | Listed for sale | $100,000$42/sqft |
Source: BIRDVIEW Technologies. Inc. #73205 Report a problem | ||
| 10/18/2012 | Listing removed | $100,000$42/sqft |
Source: BIRDVIEW Technologies. Inc. #73205 Report a problem | ||
| 10/16/2012 | Listed for sale | $100,000-42.2%$42/sqft |
Source: BIRDVIEW Technologies. Inc. #73205 Report a problem | ||
| 12/5/2006 | Sold | $172,900$72/sqft |
Source: NorthWest Illinois Alliance of REALTORS® #200680896 Report a problem | ||
Public tax history
| Year | Property taxes | Tax assessment |
|---|---|---|
| 2025 | $6,285 -1.8% | $87,040 +9.5% |
| 2024 | $6,400 +2.4% | $79,495 +11.4% |
| 2023 | $6,253 +4.2% | $71,341 +9.4% |
| 2022 | $6,001 | $65,217 +6.4% |
| 2021 | -- | $61,266 +3.8% |
| 2020 | $5,688 +2% | $59,040 +4.7% |
| 2019 | $5,577 +0% | $56,395 +4.1% |
| 2018 | $5,576 +1.1% | $54,190 +3.7% |
| 2017 | $5,516 | $52,267 +1.6% |
| 2016 | $5,516 +3.6% | $51,429 +2.9% |
| 2015 | $5,323 +0.6% | $49,960 +1.3% |
| 2014 | $5,291 +18.1% | $49,328 -16.3% |
| 2009 | $4,480 | $58,917 -0.3% |
| 2007 | -- | $59,097 |
Find assessor info on the county website
Monthly payment
Est. payment
Payment breakdown
Explore the cost of this home by adjusting the details. Changes won't be saved.Climate risks
Neighborhood: 61080
Nearby schools
Schools provided by the listing agent
- Elementary: Prairie Hill Elementary
- Middle: Willowbrook
- High: Hononegah High
- District: Hononegah 207
Source: NorthWest Illinois Alliance of REALTORS®. This data may not be complete. We recommend contacting the local school district to confirm school assignments for this home.

Similar homes
- $275,0003 bd2 ba1.8k sqft5508 Reidenbach Rd, South Beloit, IL 61080For Sale
 MLS ID #202606598, Mori Jo Conkrite. NorthWest Illinois Alliance of REALTORS®
- $350,0004 bd3 ba2.4k sqft11275 Linden Blossom Ln, Roscoe, IL 61073For Sale
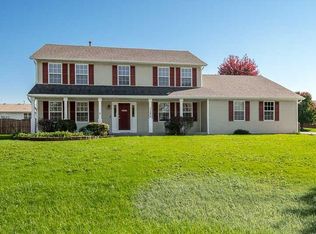 MLS ID #202606723, Brittany Stiffler. NorthWest Illinois Alliance of REALTORS®
- $324,5004 bd3 ba2.2k sqft116 Bridgewood Ln, Rockton, IL 61072For Sale
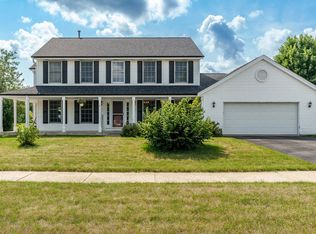 MLS ID #202606582, Kip Kapfer. NorthWest Illinois Alliance of REALTORS®
- $295,0003 bd2 ba1.8k sqft1880 Broadmoor Rd, Rockton, IL 61072For Sale
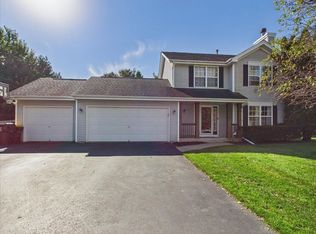 MLS ID #202606520, Toni Vander Heyden. NorthWest Illinois Alliance of REALTORS®
