Desirable contemporary 3 bedroom, 3.5 bathroom home situated on over ¾ of an acre with views of the Rock River! The spacious, open concept layout features vaulted ceilings, a generous living and dining area, and a kitchen with solid surface countertops. The main floor primary suite offers a walk-in closet, walk-in shower, and jetted tub. Convenient first floor laundry. Enjoy the bright and spacious three season room overlooking the Rock River or step outside to the impressive 26x22 deck, ready for a hot tub! The partially fenced backyard features a fire pit with paver patio and an additional concrete patio, perfect for outdoor entertaining. The finished lower level offers a second kitchen, large bonus room, full bathroom, and egress windows. Plenty of room for vehicles, storage, and hobbies with a spacious attached 3 car garage and an additional detached 2 car garage! Exterior photos are digitally enhanced.
Active
Price cut: $10K (11/2)
$353,000
505 E Weirick Ave, Beloit, WI 53511
3beds
2,972sqft
Single Family Residence
Built in 2006
0.86 Acres Lot
$350,000 Zestimate®
$119/sqft
$-- HOA
What's special
- --
- on Zillow
- 1,530
- views
- 103
- saves
Zillow last checked:
Listing updated:
Listed by:
Mary Gilbank,
Shorewest, REALTORS,
Macy Walter,
Shorewest, REALTORS
Source: SCWMLS,MLS#: 2034548
Facts & features
Interior
Bedrooms & bathrooms
- Bedrooms: 3
- Bathrooms: 4
- Full bathrooms: 3
- 1/2 bathrooms: 1
- Main level bathrooms: 2
Primary bedroom
- Level: Main
- Area: 364
- Dimensions: 28 x 13
Bedroom 2
- Level: Upper
- Area: 144
- Dimensions: 12 x 12
Bedroom 3
- Level: Upper
- Area: 120
- Dimensions: 12 x 10
Dining room
- Level: Main
- Area: 99
- Dimensions: 11 x 9
Family room
- Area: 368
- Dimensions: 23 x 16
Kitchen
- Features: Range/Oven, Refrigerator, Dishwasher, Microwave, Disposal
- Level: Main
- Area: 182
- Dimensions: 14 x 13
Living room
- Level: Main
- Area: 182
- Dimensions: 14 x 13
Heating
- Forced Air
Cooling
- Central Air
Appliances
- Included: Water Softener Included
- Laundry: Main Level
Features
- Walk-In Closet(s), Great room, Vaulted Ceiling(s), Jetted bathtub, Second Kitchen, Three-Season
- Basement: Full,Full Size Windows/Exposed,Partially Finished,Sump Pump
- Has fireplace: No
Interior area
- Total structure area: 2,972
- Total interior livable area: 2,972 sqft
- Finished area above ground: 1,762
Property
Parking
- Total spaces: 5
- Parking features: 2 car, Additional Parking, Attached, Detached, Garage Door Opener
- Attached garage spaces: 5
- Has uncovered spaces: Yes
Features
- Levels: One and One Half
- Stories: 1.5
- Patio & porch: Deck, Patio
- Fencing: Fenced
Lot
- Size: 0.86 Acres
- Features: Corner Lot, Sidewalk
Details
- Parcel number: 004081008
- Zoning: Res
Construction
Type & style
- Home type: SingleFamily
- Architectural style: Contemporary
- Property subtype: Single Family Residence
Materials
- Vinyl Siding, Aluminum Siding, Brick, Stone
- Foundation: Poured concrete foundatn
Condition
- Year built: 2006
Utilities & green energy
- Sewer: Public Sewer
- Water: Well
- Utilities for property: Cable Available, Internet - Cable
Community & HOA
Community
- Subdivision: Club West
Location
- Region: Beloit
Financial & listing details
- Price per square foot: $119/sqft
- Tax assessed value: $290,000
- Annual tax amount: $4,572
- Date on market: 10/13/2026
- Inclusions: 2 stoves, 1 refrigerator, dishwasher, microwave, garbage disposal, water softener
Estimated market value
$350,000
$333,000 - $368,000
$2,755/mo
Price history
| Date | Event | Price |
|---|---|---|
| 11/2/2026 | Price change | $353,000-2.8%$119/sqft |
Source: SCWMLS #2034548 Report a problem | ||
| 10/13/2026 | Listed for sale | $363,000+25.2%$122/sqft |
Source: SCWMLS #2034548 Report a problem | ||
| 11/11/2022 | Sold | $290,000+3.6%$98/sqft |
Source: Public Record Report a problem | ||
| 10/11/2022 | Contingent | $280,000$94/sqft |
Source:  WIREX MLS #1944926 Report a problem | ||
| 10/8/2022 | Listed for sale | $280,000+105.3%$94/sqft |
Source: WIREX MLS #1944926 Report a problem | ||
| 7/24/2014 | Sold | $136,400$46/sqft |
Source: Public Record Report a problem | ||
Public tax history
| Year | Property taxes | Tax assessment |
|---|---|---|
| 2025 | $4,573 +42.8% | $290,000 |
| 2024 | $3,203 -9.9% | $290,000 |
| 2023 | $3,557 -7.5% | $290,000 +44.4% |
| 2022 | $3,844 -22.9% | $200,800 |
| 2021 | $4,983 +5.5% | $200,800 |
| 2020 | $4,722 +3.4% | $200,800 |
| 2019 | $4,569 +8.8% | $200,800 +27% |
| 2018 | $4,198 | $158,100 +2% |
| 2017 | $4,198 +6.7% | $155,000 |
| 2016 | $3,936 -4.4% | $155,000 -14.5% |
| 2014 | $4,116 -9.5% | $181,300 |
| 2013 | $4,548 +11.9% | $181,300 |
| 2012 | $4,065 +2.2% | $181,300 |
| 2011 | $3,977 | $181,300 |
| 2010 | -- | $181,300 |
| 2009 | -- | $181,300 +2.3% |
| 2008 | -- | $177,300 +5.2% |
| 2007 | -- | $168,500 +217.3% |
| 2006 | -- | $53,100 +302.3% |
| 2005 | -- | $13,200 |
| 2004 | -- | $13,200 +55.3% |
| 2003 | -- | $8,500 |
| 2002 | -- | $8,500 |
| 2001 | -- | $8,500 |
| 2000 | -- | $8,500 |
Find assessor info on the county website
Monthly payment
Est. payment
Payment breakdown
Explore the cost of this home by adjusting the details. Changes won't be saved.Climate risks
Neighborhood: 53511
Nearby schools
Schools provided by the listing agent
- Elementary: Robinson
- Middle: Aldrich
- High: Memorial
- District: Beloit
Source: SCWMLS. This data may not be complete. We recommend contacting the local school district to confirm school assignments for this home.

Similar homes
- $350,0004 bd3 ba2.3k sqft1840 Vista Dr, Beloit, WI 53511For Sale
 MLS ID #2027942, Jerilyn Endrizzi. SCWMLS
- $350,0004 bd3 ba2.2k sqft107 Thistlewood Trl, Rockton, IL 61072For Sale
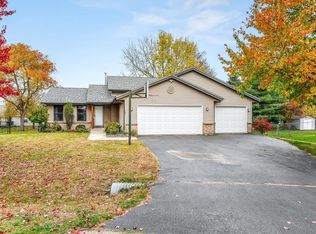 MLS ID #202606914, Justin Burke. NorthWest Illinois Alliance of REALTORS®
- $434,9003 bd3 ba2.3k sqft1011 E Whippoorwill Way, Beloit, WI 53511For Sale
 MLS ID #2035019, Casey Bellard. SCWMLS
- $275,0004 bd2 ba1.8k sqft2312 Skyline Dr, Beloit, WI 53511For Sale
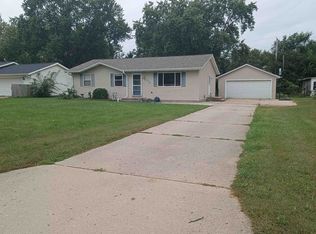 MLS ID #2032839, David D Garvin. SCWMLS
