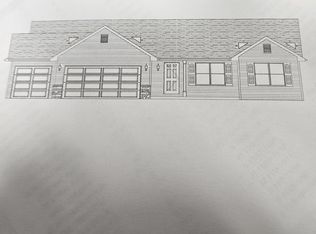
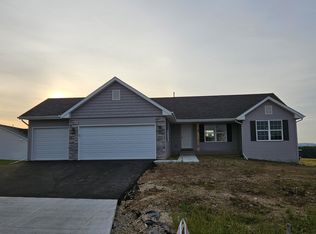
New Construction in Beloit! 1825 FLOOR PLAN! Large foyer entrance leads to open concept great room ranch with cathedral ceilings. Large and bright dine in kitchen, L-kitchen with multiple cabinets, island with breakfast bar, with walk-in pantry. Primary bedroom with 2 closets, double bowl vanity. Drop zone at garage entrance. Large laundry room. 3-car garage, blacktop driveway. Full Basement . Agent Owned
For sale
Price increase: $3.1K (9/17)
$384,875
1525 Hawks Pass, Beloit, WI 53511
3beds
1,825sqft
Single Family Residence
Built in 2026
0.25 Acres Lot
$384,300 Zestimate®
$211/sqft
$8/mo HOA
What's special
Blacktop drivewayLarge laundry roomDouble bowl vanityLarge foyer entranceWalk-in pantryMultiple cabinetsCathedral ceilings
- 145 days
- 131
- 9
Zillow last checked:
Listing updated:
Listed by:
Joseph Contarino 815-978-8677,
Dickerson & Nieman
Source: NorthWest Illinois Alliance of REALTORS®,MLS#: 202602656
Facts & features
Interior
Bedrooms & bathrooms
- Bedrooms: 3
- Bathrooms: 2
- Full bathrooms: 2
- Main level bathrooms: 2
- Main level bedrooms: 3
Primary bedroom
- Level: Main
- Area: 169
- Dimensions: 13 x 13
Bedroom 2
- Level: Main
- Area: 132
- Dimensions: 12 x 11
Bedroom 3
- Level: Main
- Area: 110
- Dimensions: 10 x 11
Kitchen
- Level: Main
- Area: 110
- Dimensions: 10 x 11
Living room
- Level: Main
- Area: 315
- Dimensions: 21 x 15
Heating
- Forced Air, Natural Gas
Cooling
- Central Air
Appliances
- Included: Dishwasher, Microwave, Stove/Cooktop, Gas Water Heater
- Laundry: Main Level
Features
- Great Room, Ceiling-Vaults/Cathedral, Granite Counters
- Basement: Full,Sump Pump
- Has fireplace: No
Interior area
- Total structure area: 1,825
- Total interior livable area: 1,825 sqft
- Finished area above ground: 1,825
- Finished area below ground: 0
Property
Parking
- Total spaces: 3
- Parking features: Asphalt, Attached, Garage Door Opener
- Garage spaces: 3
Features
- Patio & porch: Deck
- Has view: Yes
- View description: Country
Lot
- Size: 0.25 Acres
- Features: City/Town, Subdivided
Details
- Parcel number: 22830385
- Special conditions: Agent Owned/Interest
Construction
Type & style
- Home type: SingleFamily
- Architectural style: Ranch
- Property subtype: Single Family Residence
Materials
- Brick/Stone, Vinyl
- Roof: Shingle
Condition
- Year built: 2026
Utilities & green energy
- Electric: Circuit Breakers
- Sewer: City/Community
- Water: City/Community
Community & HOA
Community
- Subdivision: WI
HOA
- Has HOA: Yes
- Services included: None
- HOA fee: $100 annually
Location
- Region: Beloit
Financial & listing details
- Price per square foot: $211/sqft
- Tax assessed value: $32,600
- Annual tax amount: $500
- Price range: $384.9K - $384.9K
- Date on market: 5/11/2026
- Cumulative days on market: 146 days
- Ownership: Fee Simple
Estimated market value
$384,300
$365,000 - $404,000
$2,903/mo
Price history
| Date | Event | Price |
|---|---|---|
| 9/17/2026 | Price change | $384,875+0.8%$211/sqft |
Source:  NorthWest Illinois Alliance of REALTORS® #202602656 Report a problem NorthWest Illinois Alliance of REALTORS® #202602656 Report a problem | ||
| 5/11/2026 | Listed for sale | $381,775$209/sqft |
Source: NorthWest Illinois Alliance of REALTORS® #202602656 Report a problem | ||
Public tax history
| Year | Property taxes | Tax assessment |
|---|---|---|
| 2025 | $497 +36.4% | $29,700 |
| 2024 | $364 | $29,700 |
Find assessor info on the county website
Monthly payment
Est. payment
Payment breakdown
Explore the cost of this home by adjusting the details. Changes won't be saved.Climate risks
Neighborhood: 53511
Nearby schools
Schools provided by the listing agent
- Elementary: Other/Outside Area
- Middle: Other/Outside Area
- High: Other/Outside Area
- District: Other/Outside Area
Source: NorthWest Illinois Alliance of REALTORS®. This data may not be complete. We recommend contacting the local school district to confirm school assignments for this home.

Similar homes
- $400,9903 bd3 ba1.9k sqft1566 Hawks Pass, Beloit, WI 53511For Sale
 MLS ID #202602666, Joseph Contarino. NorthWest Illinois Alliance of REALTORS®
 - $438,5853 bd3 ba1.8k sqft1542 Hawks Pass, Beloit, WI 53511New Construction
 MLS ID #2033515, Joe Contarino. SCWMLS
 - $389,9003 bd3 ba2.2k sqft1661 Indian Rd, Beloit, WI 53511For Sale
 MLS ID #2027327, Brandon Rusch. SCWMLS
 - $364,9004 bd3 ba2.3k sqft1840 Vista Dr, Beloit, WI 53511For Sale
 MLS ID #2027942, Jerilyn Endrizzi. SCWMLS
