Quality new construction in the desirable Commons At Prairie Hill Subdivision! Built by Next Generation Construction, known for exceptional craftsmanship and quality. Welcome home to this versatile and thoughtfully designed ranch offering exceptional function and style. An oversized front stoop welcomes you in and perfect for a couple of chairs and morning coffee. Step inside to a custom open-concept floor plan where all main living spaces flow seamlessly together. The great room features a tray ceiling and opens to the kitchen with white soft-close cabinetry, quartz countertops, stainless steel appliances, and a large center island overlooking the living area. A spacious dining area includes a sliding door to the backyard, providing great natural light and easy outdoor access. First-floor laundry connects directly to an oversized two-car garage with an additional 10x9 storage area. All three bedrooms are conveniently located on the same side of the home along with a full hallway bath. The owner’s suite offers a walk-in closet and en-suite bath with double vanity sinks. White baseboards, white panel doors, and custom light fixtures complete the main level. The full basement is ready to finish with bath rough-in and potential for a large rec room, fourth bedroom, and third full bath. Priced very competitively in today’s market! Located in Prairie Hill/Hononegah School District and have a low 8.05% tax rate! Have peace of mind knowing there is a one-year comprehensive builder warranty. There are five homes currently under construction with an estimated completion date of June 2026. Additional floor plans and lots are available within the neighborhood. Photos of similar model. Please reach out for details.
For sale
Price cut: $10K (9/16)
$324,900
14180 Prairie Commons Ln, South Beloit, IL 61080
3beds
1,409sqft
Single Family Residence
Built in 2026
0.27 Acres Lot
$324,400 Zestimate®
$231/sqft
$-- HOA
What's special
Great natural lightFirst-floor laundryEasy outdoor accessCustom open-concept floor planQuartz countertopsOversized front stoopStainless steel appliances
- 232 days
- 433
- 33
Zillow last checked:
Listing updated:
Listed by:
Jason Taylor 815-509-8662,
Century 21 Affiliated
Source: NorthWest Illinois Alliance of REALTORS®,MLS#: 202600839
Facts & features
Interior
Bedrooms & bathrooms
- Bedrooms: 3
- Bathrooms: 2
- Full bathrooms: 2
- Main level bathrooms: 2
- Main level bedrooms: 3
Primary bedroom
- Level: Main
- Area: 162.5
- Dimensions: 13 x 12.5
Bedroom 2
- Level: Main
- Area: 114.4
- Dimensions: 11 x 10.4
Bedroom 3
- Level: Main
- Area: 113.36
- Dimensions: 10.4 x 10.9
Dining room
- Level: Main
- Area: 107.06
- Dimensions: 10.1 x 10.6
Kitchen
- Level: Main
- Area: 111.21
- Dimensions: 11 x 10.11
Living room
- Level: Main
- Area: 268.2
- Dimensions: 18 x 14.9
Heating
- Forced Air, Natural Gas
Cooling
- Central Air
Appliances
- Included: Dishwasher, Microwave, Stove/Cooktop, Electric Water Heater
- Laundry: Main Level
Features
- Great Room, Tray Ceiling(s), Solid Surface Counters, Walk-In Closet(s)
- Basement: Full
- Has fireplace: No
Interior area
- Total structure area: 1,409
- Total interior livable area: 1,409 sqft
- Finished area above ground: 1,409
- Finished area below ground: 0
Property
Parking
- Total spaces: 2.5
- Parking features: Attached, Garage Door Opener
- Garage spaces: 2.5
Lot
- Size: 0.27 Acres
- Features: City/Town, Subdivided
Details
- Parcel number: 0416277003
Construction
Type & style
- Home type: SingleFamily
- Architectural style: Ranch
- Property subtype: Single Family Residence
Materials
- Brick/Stone, Siding
- Roof: Shingle
Condition
- Year built: 2026
Utilities & green energy
- Electric: Circuit Breakers
- Sewer: City/Community
- Water: City/Community
Community & HOA
Community
- Subdivision: IL
Location
- Region: South Beloit
Financial & listing details
- Price per square foot: $231/sqft
- Tax assessed value: $327
- Price range: $324.9K - $324.9K
- Date on market: 2/18/2026
- Cumulative days on market: 233 days
- Ownership: Fee Simple
- Road surface type: Hard Surface Road
Estimated market value
$324,400
$308,000 - $341,000
$2,453/mo
Price history
| Date | Event | Price |
|---|---|---|
| 9/16/2026 | Price change | $324,900-3%$231/sqft |
Source:  MRED as distributed by MLS GRID #12569579 Report a problem MRED as distributed by MLS GRID #12569579 Report a problem | ||
| 8/27/2026 | Listed for sale | $334,900-1.5%$238/sqft |
Source:  NorthWest Illinois Alliance of REALTORS® #202600839 Report a problem NorthWest Illinois Alliance of REALTORS® #202600839 Report a problem | ||
| 2/18/2026 | Listed for sale | $339,900$241/sqft |
Source: NorthWest Illinois Alliance of REALTORS® #202600839 Report a problem | ||
Public tax history
| Year | Property taxes | Tax assessment |
|---|---|---|
| 2025 | -- | $109 -25.3% |
| 2024 | -- | $146 +11.5% |
| 2023 | -- | $131 +9.2% |
| 2022 | -- | $120 +6.2% |
| 2021 | -- | $113 +3.7% |
| 2020 | -- | $109 +4.8% |
| 2019 | -- | $104 +4% |
| 2018 | -- | $100 +4.2% |
| 2017 | -- | $96 +2.1% |
| 2016 | -- | $94 +3.3% |
| 2015 | -- | $91 +1.1% |
| 2014 | -- | $90 |
Find assessor info on the county website
Monthly payment
Est. payment
Payment breakdown
Explore the cost of this home by adjusting the details. Changes won't be saved.Climate risks
Neighborhood: 61080
Nearby schools
Schools provided by the listing agent
- Elementary: Prairie Hill Elementary
- Middle: Willowbrook
- High: Hononegah High
- District: Hononegah 207
Source: NorthWest Illinois Alliance of REALTORS®. This data may not be complete. We recommend contacting the local school district to confirm school assignments for this home.
- $389,9004 bd3 ba2k sqft14192 Prairie Commons Ln, South Beloit, IL 61080Sold

- $344,9003 bd2 ba1.5k sqft14168 Prairie Commons Ln, South Beloit, IL 61080For Sale

- $369,9003 bd2 ba1.7k sqft14200 Prairie Commons Ln, South Beloit, IL 61080Sold
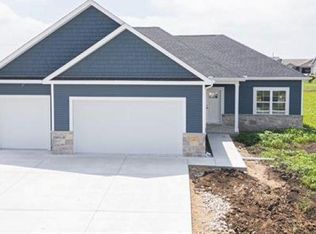
- $299,0003 bd2 ba1.5k sqft14156 Prairie Commons Ln, South Beloit, IL 61080Off Market
Similar homes
- $344,9003 bd2 ba1.5k sqft14168 Prairie Commons Ln, South Beloit, IL 61080For SaleMLS ID #202600842, Jason Taylor. NorthWest Illinois Alliance of REALTORS®
- $349,9003 bd2 ba1.6k sqft2563 Kadlec, Beloit, WI 53511New Construction
 MLS ID #2034028, Chris Mayhew. SCWMLS
 - $349,9003 bd2 ba1.6k sqft2548 Westwood, Beloit, WI 53511New Construction
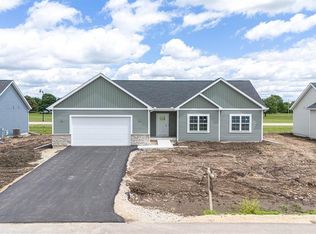 MLS ID #2034025, Chris Mayhew. SCWMLS
 - $354,9003 bd2 ba1.6k sqft2544 Elmwood Ave, Beloit, WI 53511New Construction
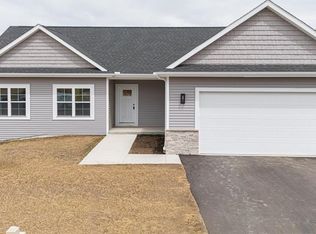 MLS ID #2034033, Chris Mayhew. SCWMLS
