Darling 3-bedroom ranch on a quiet street in northeast Rockford! The spacious living and dining area offers abundant natural light and plenty of room for entertaining. Hardwood floors throughout add warmth and timeless character. The kitchen comes complete with appliances. The partially finished lower level features a large finished rec room, providing valuable additional living space. Enjoy the great yard and the convenience of a 1.5-car detached garage. Ideally located just minutes from UW Health Hospital, downtown Rockford, and State Street shopping, dining, and amenities. A wonderful opportunity to own a charming home in a convenient location! Roof 2012.
For sale
$180,000
204 Warren Ave, Rockford, IL 61107
3beds
1,726sqft
Single Family Residence
Built in 1959
8,276 Square Feet Lot
$-- Zestimate®
$104/sqft
$-- HOA
What's special
Great yardAbundant natural lightLarge finished rec roomQuiet streetHardwood floors throughout
- 3 days
- 1,012
- 69
Zillow last checked:
Listing updated:
Listed by:
Rebecca Thalhofer 815-621-7225,
Dickerson & Nieman
Source: NorthWest Illinois Alliance of REALTORS®,MLS#: 202606535
Facts & features
Interior
Bedrooms & bathrooms
- Bedrooms: 3
- Bathrooms: 2
- Full bathrooms: 1
- 1/2 bathrooms: 1
- Main level bathrooms: 2
- Main level bedrooms: 3
Primary bedroom
- Level: Main
- Area: 114.13
- Dimensions: 11.3 x 10.1
Bedroom 2
- Level: Main
- Area: 116
- Dimensions: 11.6 x 10
Bedroom 3
- Level: Main
- Area: 113.36
- Dimensions: 10.9 x 10.4
Dining room
- Level: Main
- Area: 88.88
- Dimensions: 10.1 x 8.8
Kitchen
- Level: Main
- Area: 115.26
- Dimensions: 11.3 x 10.2
Living room
- Level: Main
- Area: 267.75
- Dimensions: 17.5 x 15.3
Heating
- Forced Air, Natural Gas
Cooling
- Central Air
Appliances
- Included: Dishwasher, Dryer, Refrigerator, Stove/Cooktop, Washer, Water Softener, Gas Water Heater
Features
- L.L. Finished Space
- Basement: Full,Sump Pump
- Has fireplace: No
Interior area
- Total structure area: 1,726
- Total interior livable area: 1,726 sqft
- Finished area above ground: 1,146
- Finished area below ground: 580
Property
Parking
- Total spaces: 1.5
- Parking features: Detached
- Garage spaces: 1.5
Lot
- Size: 8,276 Square Feet
- Features: City/Town
Details
- Parcel number: 1219457019
Construction
Type & style
- Home type: SingleFamily
- Architectural style: Ranch
- Property subtype: Single Family Residence
Materials
- Siding
- Roof: Shingle
Condition
- Year built: 1959
Utilities & green energy
- Electric: Circuit Breakers
- Sewer: City/Community
- Water: City/Community
Community & HOA
Community
- Subdivision: IL
Location
- Region: Rockford
Financial & listing details
- Price per square foot: $104/sqft
- Tax assessed value: $142,803
- Annual tax amount: $3,673
- Price range: $180K - $180K
- Date on market: 10/14/2026
- Ownership: Fee Simple
Estimated market value
Not available
Estimated sales range
Not available
Not available
Price history
| Date | Event | Price |
|---|---|---|
| 10/14/2026 | Listed for sale | $180,000+93.5%$104/sqft |
Source:  NorthWest Illinois Alliance of REALTORS® #202606535 Report a problem NorthWest Illinois Alliance of REALTORS® #202606535 Report a problem | ||
| 4/10/2020 | Sold | $93,000-2.1%$54/sqft |
Source: NorthWest Illinois Alliance of REALTORS® #202001240 Report a problem | ||
| 3/17/2020 | Pending sale | $95,000$55/sqft |
Source: Re/Max Property Source #202001240 Report a problem | ||
| 3/10/2020 | Listed for sale | $95,000+38.7%$55/sqft |
Source: Re/Max Property Source #202001240 Report a problem | ||
| 1/4/2017 | Sold | $68,500-8.5%$40/sqft |
Source: NorthWest Illinois Alliance of REALTORS® #201603438 Report a problem | ||
| 12/7/2016 | Pending sale | $74,900$43/sqft |
Source: Coldwell Banker Honig-Bell #09252972 Report a problem | ||
| 11/19/2016 | Price change | $74,900-2.7%$43/sqft |
Source: Coldwell Banker Honig-Bell #09252972 Report a problem | ||
| 10/11/2016 | Price change | $77,000-3.6%$45/sqft |
Source: Coldwell Banker Honig-Bell #09252972 Report a problem | ||
| 8/13/2016 | Price change | $79,900-5.9%$46/sqft |
Source: Coldwell Banker Honig-Bell #09252972 Report a problem | ||
| 6/11/2016 | Listed for sale | $84,900$49/sqft |
Source: Coldwell Banker Honig-Bell #09252972 Report a problem | ||
Public tax history
| Year | Property taxes | Tax assessment |
|---|---|---|
| 2025 | $3,673 +5.6% | $47,601 +11.4% |
| 2024 | $3,480 +5.8% | $42,718 +13.4% |
| 2023 | $3,288 +4% | $37,667 +11.9% |
| 2022 | $3,161 | $33,667 +9.1% |
| 2021 | -- | $30,870 +5.8% |
| 2020 | $3,752 +28.4% | $29,183 +4.9% |
| 2019 | $2,922 +1.3% | $27,814 +6.1% |
| 2018 | $2,884 +38% | $26,212 +4.5% |
| 2017 | $2,090 | $25,086 +1.9% |
| 2016 | $2,090 +1.6% | $24,616 |
| 2015 | $2,057 +44.5% | $24,616 -8.6% |
| 2014 | $1,424 -54.8% | $26,935 -19.5% |
| 2009 | $3,150 | $33,446 +3.2% |
| 2007 | -- | $32,413 +4.8% |
| 2006 | -- | $30,932 +4.7% |
| 2005 | -- | $29,530 +5.5% |
| 2004 | -- | $27,985 +11.8% |
| 2003 | -- | $25,028 +3.3% |
| 2001 | -- | $24,219 +1% |
| 2000 | -- | $23,980 |
| 1999 | -- | $23,980 |
Find assessor info on the county website
Monthly payment
Est. payment
Payment breakdown
Explore the cost of this home by adjusting the details. Changes won't be saved.Climate risks
Neighborhood: Palmwood
Nearby schools
Schools provided by the listing agent
- Elementary: Maud E Johnson Elementary
- Middle: Abraham Lincoln Middle
- High: Rockford East High
- District: Rockford 205
Source: NorthWest Illinois Alliance of REALTORS®. This data may not be complete. We recommend contacting the local school district to confirm school assignments for this home.
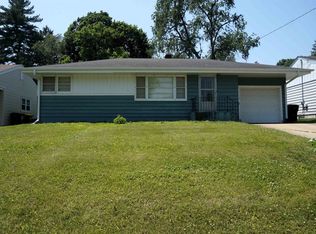
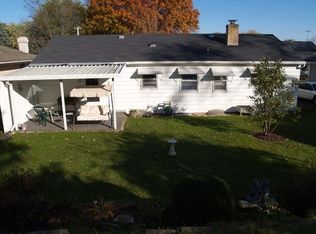
Similar homes
- $180,0003 bd1 ba1k sqft921 Stratford Ave, Rockford, IL 61107For Sale
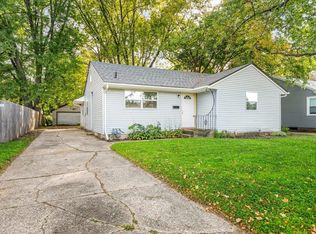 MLS ID #202606491, Justin Burke. NorthWest Illinois Alliance of REALTORS®
 - $203,5004 bd2 ba1.6k sqft1811 Larkspur Dr, Rockford, IL 61107For Sale
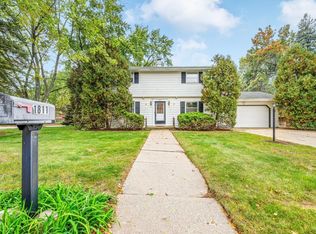 MLS ID #202606572, Kathy Heeren-Ellis. NorthWest Illinois Alliance of REALTORS®
 - $232,0004 bd2 ba1.2k sqft423 Wood Rd, Rockford, IL 61107For Sale
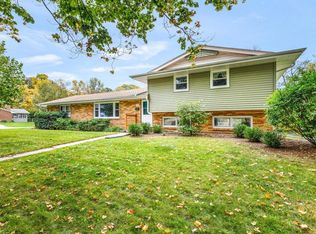 MLS ID #202606603, Samantha Hart. NorthWest Illinois Alliance of REALTORS®
 - $200,0003 bd2 ba1.1k sqft1112 Greenwood Ave, Rockford, IL 61107For Sale
 MLS ID #202606627, Steven Wilke. NorthWest Illinois Alliance of REALTORS®
