Spacious five-bedroom, two-story home filled with original character and offering a great opportunity for an owner-occupant or investor! A welcoming covered front porch leads into a freshly painted interior featuring hardwood floors, beautiful original woodwork, wide baseboards, and classic architectural details throughout. The main level features a spacious living room that opens to a formal dining room accented by decorative wood columns, built-in woodwork, and rich wood-paneled walls. The generous eat-in kitchen offers ample oak cabinetry, plenty of counter space, and room for a dining table. Upstairs, you'll find all five bedrooms with hardwood floors and original wood trim, along with an updated full bathroom featuring a tub/shower combination. The full basement provides additional storage space and a laundry area with utility sink. Other highlights include a newer roof, replacement vinyl windows, and low-maintenance vinyl siding. With its generous room sizes, timeless character, and recent improvements, this property offers plenty of possibilities for comfortable living or rental investment. Schedule your showing today! Buyer to independently verify all information, including room sizes, square footage, and property details.
Pending
Price cut: $12.4K (10/30)
$117,500
810 10th St, Rockford, IL 61104
5beds
1,792sqft
Single Family Residence
Built in 1915
2,613 Square Feet Lot
$-- Zestimate®
$66/sqft
$-- HOA
What's special
Beautiful original woodworkClassic architectural details throughoutFreshly painted interiorDecorative wood columnsWide baseboardsSpacious five-bedroom two-story homeGenerous eat-in kitchen
- 26 days
- 909
- 122
Zillow last checked:
Listing updated:
Listed by:
Julie Holen 815-227-5900,
Dickerson & Nieman
Source: NorthWest Illinois Alliance of REALTORS®,MLS#: 202606581
Facts & features
Interior
Bedrooms & bathrooms
- Bedrooms: 5
- Bathrooms: 1
- Full bathrooms: 1
Primary bedroom
- Level: Upper
- Area: 145.22
- Dimensions: 13.7 x 10.6
Bedroom 2
- Level: Upper
- Area: 123.17
- Dimensions: 11.3 x 10.9
Bedroom 3
- Level: Upper
- Area: 90
- Dimensions: 10 x 9
Bedroom 4
- Level: Upper
- Area: 94.24
- Dimensions: 12.4 x 7.6
Dining room
- Level: Main
- Area: 226.05
- Dimensions: 16.5 x 13.7
Kitchen
- Level: Main
- Area: 188.37
- Dimensions: 16.1 x 11.7
Living room
- Level: Main
- Area: 202.64
- Dimensions: 14.9 x 13.6
Heating
- Forced Air, Natural Gas
Cooling
- None
Appliances
- Included: Stove/Cooktop, Gas Water Heater
Features
- Windows: Window Treatments
- Basement: Full
- Has fireplace: No
Interior area
- Total structure area: 1,792
- Total interior livable area: 1,792 sqft
- Finished area above ground: 1,792
- Finished area below ground: 0
Video & virtual tour
Property
Parking
- Parking features: None
Features
- Levels: Two
- Stories: 2
Lot
- Size: 2,613 Square Feet
- Features: City/Town
Details
- Parcel number: 1125302002
Construction
Type & style
- Home type: SingleFamily
- Property subtype: Single Family Residence
Materials
- Siding
- Roof: Shingle
Condition
- Year built: 1915
Utilities & green energy
- Electric: Circuit Breakers
- Sewer: City/Community
- Water: City/Community
Community & HOA
Community
- Subdivision: IL
Location
- Region: Rockford
Financial & listing details
- Price per square foot: $66/sqft
- Tax assessed value: $59,334
- Annual tax amount: $1,746
- Price range: $117.5K - $117.5K
- Date on market: 10/16/2026
- Cumulative days on market: 22 days
- Ownership: Fee Simple
Estimated market value
Not available
Estimated sales range
Not available
Not available
Price history
| Date | Event | Price |
|---|---|---|
| 11/9/2026 | Pending sale | $117,500$66/sqft |
Source:  NorthWest Illinois Alliance of REALTORS® #202606581 Report a problem | ||
| 11/6/2026 | Listed for sale | $117,500$66/sqft |
Source: NorthWest Illinois Alliance of REALTORS® #202606581 Report a problem | ||
| 11/2/2026 | Pending sale | $117,500$66/sqft |
Source: NorthWest Illinois Alliance of REALTORS® #202606581 Report a problem | ||
| 10/30/2026 | Price change | $117,500-9.5%$66/sqft |
Source: NorthWest Illinois Alliance of REALTORS® #202606581 Report a problem | ||
| 10/21/2026 | Price change | $129,900-13.3%$72/sqft |
Source: NorthWest Illinois Alliance of REALTORS® #202606581 Report a problem | ||
| 10/16/2026 | Listed for sale | $149,900+127.5%$84/sqft |
Source: NorthWest Illinois Alliance of REALTORS® #202606581 Report a problem | ||
| 5/27/2022 | Sold | $65,900$37/sqft |
Source: NorthWest Illinois Alliance of REALTORS® #202202669 Report a problem | ||
| 5/7/2022 | Pending sale | $65,900$37/sqft |
Source: NorthWest Illinois Alliance of REALTORS® #202202669 Report a problem | ||
| 5/5/2022 | Listed for sale | $65,900+43.2%$37/sqft |
Source: NorthWest Illinois Alliance of REALTORS® #202202669 Report a problem | ||
| 6/3/2002 | Sold | $46,025-17.3%$26/sqft |
Source: Public Record Report a problem | ||
| 3/27/2002 | Sold | $55,639+15.9%$31/sqft |
Source: Public Record Report a problem | ||
| 3/3/1999 | Sold | $48,000$27/sqft |
Source: Public Record Report a problem | ||
Public tax history
| Year | Property taxes | Tax assessment |
|---|---|---|
| 2025 | $1,746 +3.8% | $19,778 +11.4% |
| 2024 | $1,682 +3.5% | $17,749 +13.4% |
| 2023 | $1,625 +1.7% | $15,651 +11.9% |
| 2022 | $1,598 | $13,989 +9.1% |
| 2021 | -- | $12,827 +5.8% |
| 2020 | $1,181 -4% | $12,126 +4.9% |
| 2019 | $1,230 -6.1% | $11,557 +6.1% |
| 2018 | $1,310 +92.4% | $10,891 +4.5% |
| 2017 | $681 | $10,423 -6.7% |
| 2016 | $681 -50.9% | $11,173 |
| 2015 | $1,387 -18.9% | $11,173 +95.1% |
| 2014 | $1,709 +102.9% | $5,728 -73.6% |
| 2009 | $842 | $21,664 +8% |
| 2007 | -- | $20,056 -10.2% |
| 2006 | -- | $22,342 +4.7% |
| 2005 | -- | $21,329 +5.5% |
| 2004 | -- | $20,213 +12.4% |
| 2003 | -- | $17,991 +3.3% |
| 2001 | -- | $17,410 +6.1% |
| 2000 | -- | $16,405 +21.8% |
| 1999 | -- | $13,471 |
Find assessor info on the county website
Monthly payment
Est. payment
Payment breakdown
Explore the cost of this home by adjusting the details. Changes won't be saved.Climate risks
Neighborhood: Midtown
Nearby schools
Schools provided by the listing agent
- Elementary: Constance Lane Elementary School
- Middle: Abraham Lincoln Middle
- High: Rockford East High
- District: Rockford 205
Source: NorthWest Illinois Alliance of REALTORS®. This data may not be complete. We recommend contacting the local school district to confirm school assignments for this home.


Similar homes
- $119,0006 bd2 ba2.6k sqft710 Kishwaukee St, Rockford, IL 61104New
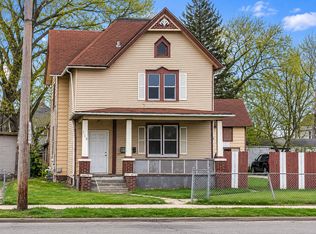 MLS ID #12803109, Landon Kelly, Real Broker, LLC. MRED as distributed by MLS GRID
- $--4 bd1 ba1.2k sqft2315 7th St, Rockford, IL 61104Auction
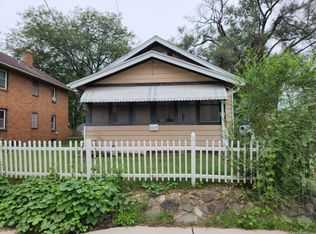 ServiceLink Auction
- $120,0004 bd2 ba1.6k sqft2226 10th St, Rockford, IL 61104For Sale
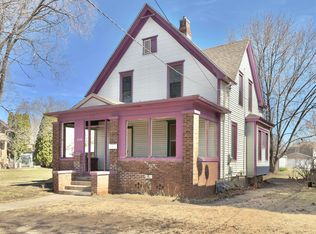 MLS ID #202601596, Ken Hirano. NorthWest Illinois Alliance of REALTORS®
- $99,9994 bd2 ba1.8k sqft1020 10th Ave, Rockford, IL 61104For Sale
 MLS ID #202606146, Shana Alvarado. NorthWest Illinois Alliance of REALTORS®
