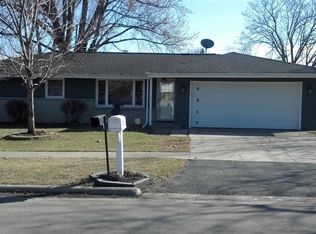
Welcome home to this charming ranch with great curb appeal and over 1,600 square feet of finished living space! The extra-wide circle driveway provides plenty of convenient parking, and the two-car garage adds additional convenience. The large fenced backyard offers a firepit, small patio area, and a smaller deck for outdoor enjoyment. Inside, you’ll find fresh paint throughout, including trim and doors, along with new light fixtures. The spacious living room opens to the kitchen and features hardwood floors, a wood-burning fireplace, and a large picture window that fills the space with natural light. The eat-in kitchen offers neutral tile flooring, two-tone cabinetry, new hardware, a large sink, stainless steel refrigerator and dishwasher, plus wainscoting for an updated touch. This home offers four bedrooms, one full bathroom, and one half bathroom. The primary bedroom is one of three sizable bedrooms located on one side of the home and includes corner windows and wainscoting for an added update. The other two bedrooms also feature hardwood flooring, while the hallway bathroom has been color-drenched for a modern look. The fourth bedroom is located near the garage entrance and half bathroom, features new flooring, and offers enough space to add a wardrobe. The finished basement includes a huge recreation room with newer flooring, providing plenty of space for entertaining, relaxing, or hobbies. Additional updates include a newer roof and siding, new heating unit and water heater, and a recent connection to city sewer. Conveniently located near Highway 173, shopping, restaurants, and I-90!
For sale
$210,000
8223 N Alpine Rd, Machesney Park, IL 61115
4beds
1,620sqft
Single Family Residence
Built in 1961
10,454 Square Feet Lot
$206,000 Zestimate®
$130/sqft
$-- HOA
What's special
Wood-burning fireplaceTwo-tone cabinetryGreat curb appealLarge sinkEat-in kitchenSmall patio areaNewer roof and siding
- 17 hours
- 557
- 65
Zillow last checked:
Listing updated:
Listed by:
Brittany Stiffler 815-988-8842,
Dickerson & Nieman
Source: NorthWest Illinois Alliance of REALTORS®,MLS#: 202606515
Facts & features
Interior
Bedrooms & bathrooms
- Bedrooms: 4
- Bathrooms: 2
- Full bathrooms: 1
- 1/2 bathrooms: 1
- Main level bathrooms: 2
- Main level bedrooms: 4
Primary bedroom
- Level: Main
- Area: 149.5
- Dimensions: 13 x 11.5
Bedroom 2
- Level: Main
- Area: 121.94
- Dimensions: 13.4 x 9.1
Bedroom 3
- Level: Main
- Area: 132.25
- Dimensions: 11.5 x 11.5
Bedroom 4
- Level: Main
- Area: 128.52
- Dimensions: 12.6 x 10.2
Kitchen
- Level: Main
- Area: 146.05
- Dimensions: 12.7 x 11.5
Living room
- Level: Main
- Area: 243.44
- Dimensions: 17.9 x 13.6
Heating
- Forced Air, Natural Gas
Cooling
- Central Air
Appliances
- Included: Dishwasher, Microwave, Refrigerator, Stove/Cooktop, Gas Water Heater
- Laundry: In Basement
Features
- L.L. Finished Space
- Basement: Full,Finished
- Number of fireplaces: 1
- Fireplace features: Wood Burning, Fire-Pit/Fireplace
Interior area
- Total structure area: 1,620
- Total interior livable area: 1,620 sqft
- Finished area above ground: 1,208
- Finished area below ground: 412
Property
Parking
- Total spaces: 2
- Parking features: Attached, Garage Door Opener
- Garage spaces: 2
Features
- Patio & porch: Deck
- Fencing: Fenced
Lot
- Size: 10,454 Square Feet
- Features: City/Town
Details
- Parcel number: 0829404002
Construction
Type & style
- Home type: SingleFamily
- Architectural style: Ranch
- Property subtype: Single Family Residence
Materials
- Brick/Stone, Siding
- Roof: Shingle
Condition
- Year built: 1961
Utilities & green energy
- Electric: Circuit Breakers
- Sewer: City/Community
- Water: City/Community
Community & HOA
Community
- Subdivision: IL
Location
- Region: Machesney Park
Financial & listing details
- Price per square foot: $130/sqft
- Tax assessed value: $168,531
- Annual tax amount: $3,850
- Price range: $210K - $210K
- Date on market: 10/14/2026
- Ownership: Fee Simple
- Road surface type: Hard Surface Road
Estimated market value
$206,000
$196,000 - $216,000
$2,062/mo
Price history
| Date | Event | Price |
|---|---|---|
| 10/14/2026 | Listed for sale | $210,000+20%$130/sqft |
Source:  NorthWest Illinois Alliance of REALTORS® #202606515 Report a problem NorthWest Illinois Alliance of REALTORS® #202606515 Report a problem | ||
| 8/15/2024 | Sold | $175,000+52.2%$108/sqft |
Source: NorthWest Illinois Alliance of REALTORS® #202404494 Report a problem | ||
| 3/28/2006 | Sold | $115,000+41.5%$71/sqft |
Source: Public Record Report a problem | ||
| 11/15/2005 | Sold | $81,251$50/sqft |
Source: Public Record Report a problem | ||
Public tax history
| Year | Property taxes | Tax assessment |
|---|---|---|
| 2025 | $3,851 -5.3% | $56,177 +10% |
| 2024 | $4,067 +3.9% | $51,088 +12.6% |
| 2023 | $3,915 +0.6% | $45,371 +9.6% |
| 2022 | $3,891 | $41,382 +7.5% |
| 2021 | -- | $38,488 +5% |
| 2020 | $3,352 -3.3% | $36,662 +4.4% |
| 2019 | $3,466 -6.9% | $35,117 +3.4% |
| 2018 | $3,721 +1.4% | $33,966 +2.8% |
| 2017 | $3,671 | $33,035 +2% |
| 2016 | $3,671 +1.3% | $32,378 +1.8% |
| 2015 | $3,624 +0.6% | $31,812 |
| 2014 | $3,603 +8.8% | $31,812 -19.5% |
| 2009 | $3,311 | $39,537 +5% |
| 2007 | -- | $37,660 +3.8% |
| 2006 | -- | $36,274 +3.2% |
| 2005 | -- | $35,156 +35.9% |
| 2004 | -- | $25,875 +6% |
| 2003 | -- | $24,403 |
| 2001 | -- | $24,403 +2.5% |
| 2000 | -- | $23,817 |
| 1999 | -- | $23,817 |
Find assessor info on the county website
Monthly payment
Est. payment
Payment breakdown
Explore the cost of this home by adjusting the details. Changes won't be saved.Climate risks
Neighborhood: 61115
Nearby schools
Schools provided by the listing agent
- Elementary: Rock Cut Elementary
- Middle: Harlem Jr
- High: Harlem High School
- District: Harlem 122
Source: NorthWest Illinois Alliance of REALTORS®. This data may not be complete. We recommend contacting the local school district to confirm school assignments for this home.
Similar homes
- $210,0004 bd2 ba2.2k sqft328 Ralston Rd, Machesney Park, IL 61115New
 MLS ID #12782490, Rafael Castanon Flores, Real People Realty. MRED as distributed by MLS GRID
 - $227,9004 bd2 ba2.2k sqft7518 N 2nd St, Machesney Park, IL 61115For Sale
 MLS ID #202606419, Jamie Ruth. NorthWest Illinois Alliance of REALTORS®
 - $265,0003 bd2 ba1.7k sqft8523 Terrang Ct, Machesney Park, IL 61115For Sale
 MLS ID #202606308, Mori Jo Conkrite. NorthWest Illinois Alliance of REALTORS®
 - $224,9003 bd1 ba1k sqft8003 Cadet Rd, Machesney Park, IL 61115For Sale By Owner

