Well maintained ranch on a beautifully private half acre lot in Tullocks Woods! Lovingly owned by the same family for over 60 years, this inviting ranch offers comfortable one level living. A bright living room with large picture window welcomes you inside, while the kitchen features updated cabinetry, convenient roll-out shelves, and generous dining space. Just off the kitchen, the warm and inviting family room showcases peg oak floors and a wood burning fireplace, perfect for relaxing or entertaining. The main level includes 3 bedrooms and 1.5 baths, with potential to expand the half bath. The spacious lower level rec room with bar offers additional space for game nights, hobbies, or gatherings along with abundant storage and a cedar closet. Drain tile was installed years ago, and the space has remained dry since. Additional features include an attached 2 car garage, whole home generator, and separate storage shed. Enjoy all the Tullock's Woods neighborhood has to offer including pool, tennis court, pond, playground, park, clubhouse and community events throughout the year. With its generous lot, versatile living spaces, and established neighborhood amenities, this solid ranch offers a wonderful opportunity to make it your own!
Pending
$239,900
4281 Stage Coach Trl, Rockford, IL 61101
3beds
1,984sqft
Single Family Residence
Built in 1962
0.49 Acres Lot
$248,500 Zestimate®
$121/sqft
$111/mo HOA
What's special
Wood burning fireplaceGenerous lotConvenient roll-out shelvesVersatile living spacesComfortable one level livingAbundant storageGenerous dining space
- 10 days
- 1,457
- 121
Zillow last checked:
Listing updated:
Listed by:
Pamela Cunningham 815-289-6323,
Gambino Realtors
Source: NorthWest Illinois Alliance of REALTORS®,MLS#: 202606522
Facts & features
Interior
Bedrooms & bathrooms
- Bedrooms: 3
- Bathrooms: 2
- Full bathrooms: 1
- 1/2 bathrooms: 1
- Main level bathrooms: 2
- Main level bedrooms: 3
Primary bedroom
- Level: Main
- Area: 143
- Dimensions: 13 x 11
Bedroom 2
- Level: Main
- Area: 121
- Dimensions: 11 x 11
Bedroom 3
- Level: Main
- Area: 110
- Dimensions: 11 x 10
Family room
- Level: Main
- Area: 264
- Dimensions: 22 x 12
Kitchen
- Level: Main
- Area: 160
- Dimensions: 16 x 10
Living room
- Level: Main
- Area: 336
- Dimensions: 21 x 16
Heating
- Forced Air, Natural Gas
Cooling
- Central Air
Appliances
- Included: Dryer, Microwave, Refrigerator, Stove/Cooktop, Washer, Water Softener, Gas Water Heater
- Laundry: In Basement
Features
- L.L. Finished Space, Dry Bar
- Basement: Full,Sump Pump,Finished
- Number of fireplaces: 1
- Fireplace features: Wood Burning
Interior area
- Total structure area: 1,984
- Total interior livable area: 1,984 sqft
- Finished area above ground: 1,464
- Finished area below ground: 520
Property
Parking
- Total spaces: 2.5
- Parking features: Asphalt, Attached
- Garage spaces: 2.5
Features
- Patio & porch: Deck
Lot
- Size: 0.49 Acres
- Features: County Taxes, City/Town, Subdivided
Details
- Additional structures: Garden Shed
- Parcel number: 0733429017
- Special conditions: Estate
Construction
Type & style
- Home type: SingleFamily
- Architectural style: Ranch
- Property subtype: Single Family Residence
Materials
- Brick/Stone, Wood
- Roof: Shingle
Condition
- Year built: 1962
Utilities & green energy
- Electric: Circuit Breakers
- Sewer: Septic Tank
- Water: Well
Community & HOA
Community
- Subdivision: IL
HOA
- Has HOA: Yes
- Services included: Water, Pool Access, Clubhouse, Trash
- HOA fee: $333 quarterly
Location
- Region: Rockford
Financial & listing details
- Price per square foot: $121/sqft
- Tax assessed value: $189,813
- Annual tax amount: $4,091
- Price range: $239.9K - $239.9K
- Date on market: 10/14/2026
- Cumulative days on market: 5 days
- Ownership: Fee Simple
Estimated market value
$248,500
$236,000 - $261,000
$2,029/mo
Price history
| Date | Event | Price |
|---|---|---|
| 10/22/2026 | Pending sale | $239,900$121/sqft |
Source:  NorthWest Illinois Alliance of REALTORS® #202606522 Report a problem | ||
| 10/16/2026 | Listed for sale | $239,900$121/sqft |
Source: NorthWest Illinois Alliance of REALTORS® #202606522 Report a problem | ||
| 10/16/2026 | Pending sale | $239,900$121/sqft |
Source: NorthWest Illinois Alliance of REALTORS® #202606522 Report a problem | ||
| 10/14/2026 | Listed for sale | $239,900$121/sqft |
Source: NorthWest Illinois Alliance of REALTORS® #202606522 Report a problem | ||
Public tax history
| Year | Property taxes | Tax assessment |
|---|---|---|
| 2025 | $4,091 +4.7% | $63,271 +11.4% |
| 2024 | $3,908 +5.8% | $56,796 +14.7% |
| 2023 | $3,694 +0.2% | $49,504 +10% |
| 2022 | $3,686 | $45,020 +5.9% |
| 2021 | -- | $42,496 +4.3% |
| 2020 | $3,689 +39.4% | $40,725 +4.3% |
| 2019 | $2,645 +0.6% | $39,061 +4.7% |
| 2018 | $2,630 +98.7% | $37,301 +2% |
| 2017 | $1,323 | $36,570 +3.7% |
| 2016 | $1,323 +3.5% | $35,272 +2% |
| 2015 | $1,279 +1.4% | $34,590 |
| 2014 | $1,261 -58.9% | $34,590 -34.5% |
| 2009 | $3,066 | $52,832 +1.3% |
| 2007 | -- | $52,178 +6.5% |
| 2006 | -- | $48,971 +7.9% |
| 2005 | -- | $45,377 +4.1% |
| 2004 | -- | $43,610 +1.6% |
| 2003 | -- | $42,936 +3.1% |
| 2001 | -- | $41,629 +3.6% |
| 2000 | -- | $40,194 +3.5% |
| 1999 | -- | $38,845 |
Find assessor info on the county website
Monthly payment
Est. payment
Payment breakdown
Explore the cost of this home by adjusting the details. Changes won't be saved.Climate risks
Neighborhood: Tullocks Woods
Nearby schools
Schools provided by the listing agent
- Elementary: West View Elementary
- Middle: West Middle
- High: Auburn High
- District: Rockford 205
Source: NorthWest Illinois Alliance of REALTORS®. This data may not be complete. We recommend contacting the local school district to confirm school assignments for this home.
Similar homes
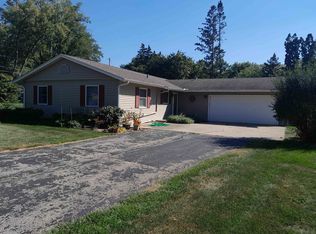
- $249,0003 bd2 ba2k sqft5033 Elmgate Dr, Rockford, IL 61101For Sale
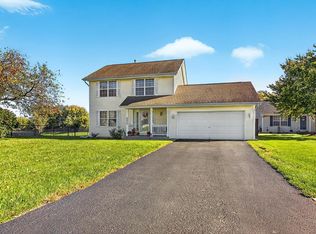 MLS ID #202606775, Jennifer Held. NorthWest Illinois Alliance of REALTORS®
- $239,9003 bd3 ba1.2k sqft3619 Avondale Dr, Rockford, IL 61103For Sale
 MLS ID #202606494, Amanda Handley. NorthWest Illinois Alliance of REALTORS®
- $180,0003 bd2 ba2.3k sqft2111 Sherman Ave, Rockford, IL 61101For Sale
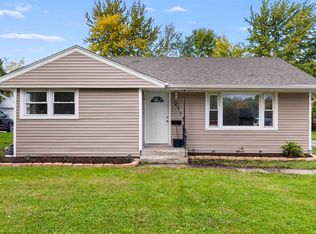 MLS ID #202606656, Charles Hanserd. NorthWest Illinois Alliance of REALTORS®
- $199,0003 bd2 ba1.1k sqft6581 Happy Acres Rd, Rockford, IL 61101For Sale
 MLS ID #202606394, Milena Cojkic. NorthWest Illinois Alliance of REALTORS®
