Skip main navigation
Sold for $251,000
  • $251,000

    350 Cloud Mist Dr, Capron, IL 61012

    4beds
    1,906sqft
    Single Family Residence
    Built in 2008
    0.35 Acres Lot
    $299,500 Zestimate®
    $132/sqft
    $2,151 Estimated rent

    Home value

    $299,500

    $285,000 - $314,000

    $2,151/mo

    Zestimate® history
    Loading
    Loading...

    Owner options

    List your home for rent

    $2,151/mo

    Rent Zestimate®

    Find your next renter with Zillow Rental Manager. Plus, with online applications, you can quickly screen prospective tenants – for free.

    Learn more

    $2,151/mo

    Rent Zestimate®

    Refinance and save

    $1,829/mo

    Est. payment

    Refinancing to a lower rate could help reduce your monthly payments and save thousands over the life of the loan.

    See today's rates

    $1,829/mo

    Est. payment

    Explore your selling options

    Work with a Zillow partner agent

    Leverage their expertise and Zillow's premium Showcase listings to get your home seen by more buyers.

    Get started

    List with your own agent

    Get your home in front of millions of buyers by listing it on Zillow.

    Learn how to do it

    Sell it yourself

    Take full control of how buyers see your home on Zillow by listing For Sale by Owner (FSBO).

    List your home

    What's special

    Stunning homeModern livingOutdoor beautyBeautiful hardwoodNeutral carpetingRare liliesPlay area
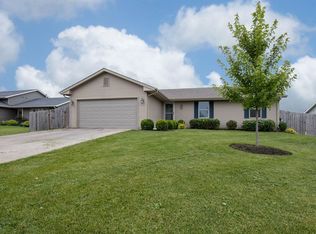
    Meticulously Maintained 4 bed, 2 bath split level in Capron IL. Discover the perfect blend of modern living and outdoor beauty in this stunning home on larger lot! The home is a mix of beautiful hardwood and neutral carpeting. It boasts both expansive formal living and dining room with large windows that let in all the natural light! For those less formal nights, a lower family room has so much space for family, friends and pets. The 3 bedrooms upstairs are larger and airy with lots of natural light, and a bonus 4th room downstairs for another bedroom, play area or office! The lowest level has still more room to make the home your own if you need more space! The backyard is a gardener’s dream come true with lilac, rare lilies, sunflowers, raspberry, elderberry apple trees and so much more! The larger lot has many established perennials and trees that will only continue to provide a serene outdoor living space for years to come! Roof 2022, all mechanicals serviced annually, active radon mitigation system. Set up your private showing today!!

    Zillow last checked:

    Listing updated:

    Listed by:

    Erin Spence 815-262-5555,

    Re/Max Of Rock Valley

    Bought with:

    NON-NWIAR Member

    Northwest Illinois Alliance Of Realtors®

    Source: NorthWest Illinois Alliance of REALTORS®,MLS#: 202305225MLS Logo

    Facts & features

    Interior

    Bedrooms & bathrooms
    • Bedrooms: 4
    • Bathrooms: 2
    • Full bathrooms: 2
    Primary bedroom
    • Level: Upper
    • Area: 182
    • Dimensions: 14 x 13
    Bedroom 2
    • Level: Upper
    • Area: 144
    • Dimensions: 12 x 12
    Bedroom 3
    • Level: Upper
    • Area: 99
    • Dimensions: 11 x 9
    Bedroom 4
    • Level: Lower
    • Area: 196
    • Dimensions: 14 x 14
    Dining room
    • Level: Main
    • Area: 130
    • Dimensions: 13 x 10
    Family room
    • Level: Lower
    • Area: 299
    • Dimensions: 23 x 13
    Kitchen
    • Level: Main
    • Area: 195
    • Dimensions: 15 x 13
    Living room
    • Level: Main
    • Area: 228
    • Dimensions: 19 x 12
    Heating
    • Forced Air, Natural Gas
    Cooling
    • Central Air
    Appliances
    • Included: Dishwasher, Refrigerator, Stove/Cooktop, Natural Gas Water Heater
    • Laundry: Other
    Features
    • L.L. Finished Space, Solid Surface Counters, Walk-In Closet(s)
    • Windows: Window Treatments
    • Basement: Basement Entrance,Full,Sump Pump,Finished
    • Has fireplace: No
    Interior area
    • Total structure area: 1,906
    • Total interior livable area: 1,906 sqft
    • Finished area above ground: 1,285
    • Finished area below ground: 621

    Property

    Parking
    • Total spaces: 3
    • Parking features: Asphalt, Attached, Garage Door Opener
    • Garage spaces: 3
    Features
    • Levels: Tri/Quad/Multi-Level
    • Patio & porch: Deck
    • Fencing: Fenced
    Lot
    • Size: 0.35 Acres
    • Dimensions: 85 x 178 x 85 x 181
    • Features: County Taxes, City/Town, Subdivided
    Details
    • Parcel number: 0411253018

    Construction

    Type & style
    • Home type: SingleFamily
    • Property subtype: Single Family Residence
    Materials
    • Siding
    • Roof: Shingle
    Condition
    • Year built: 2008

    Utilities & green energy

    • Electric: Circuit Breakers
    • Sewer: City/Community
    • Water: City/Community

    Community & HOA

    Community
    • Security: Radon Mitigation Active
    • Subdivision: IL
    Location
    • Region: Capron

    Financial & listing details

    • Price per square foot: $132/sqft
    • Tax assessed value: $229,707
    • Annual tax amount: $5,186
    • Date on market: 9/7/2023
    • Cumulative days on market: 5 days
    • Ownership: Fee Simple
    • Road surface type: Hard Surface Road

    Price history

    DateEventPrice
    9/29/2023Sold$251,000+0.4%$132/sqft
    Source: NorthWest Illinois Alliance of REALTORS® #202305225 Report a problem
    9/13/2023Pending sale$250,000$131/sqft
    Source: NorthWest Illinois Alliance of REALTORS® #202305225 Report a problem
    9/7/2023Listed for sale$250,000+57.2%$131/sqft
    Source: NorthWest Illinois Alliance of REALTORS® #202305225 Report a problem
    12/6/2018Sold$159,000$83/sqft
    Source: Public Record Report a problem

    Public tax history

    YearProperty taxesTax assessment
    2024-- $76,569 +16.2%
    2023$4,596 -11.4%$65,875 +11.6%
    2022$5,186 +7%$59,044 +6.2%
    2021$4,845 +9.2%$55,607 +7.6%
    2020$4,437 -4.5%$51,690 +4.5%
    2019$4,648 +19.6%$49,473 +48.2%
    2017$3,886 -2%$33,376 +6.1%
    2016$3,965 -5%$31,458
    2015$4,176 +496.6%$31,458 -4.7%
    2014$700 -85.1%$33,000 -22.3%
    2013$4,700 $42,466 -6.1%
    2012-- $45,226 -16.1%
    2010-- $53,898 +9035.3%
    2007-- $590
    Find assessor info on the county website

    Neighborhood: 61012

    Nearby schools

    GreatSchools rating
    Schools provided by the listing agent
    • Elementary: Capron Elementary
    • Middle: North Boone Middle
    • High: North Boone High
    • District: North Boone 200

    Source: NorthWest Illinois Alliance of REALTORS®. This data may not be complete. We recommend contacting the local school district to confirm school assignments for this home.

    Get pre-qualified for a loan
    At Zillow Home Loans, we can pre-qualify you in as little as 5 minutes with no impact to your credit score.

    An equal housing lender. NMLS #10287.