Wow! Come take a look at this beautifully remodeled Colonial. This home offers 3 bedrooms, 2 full bathrooms, and a 4-car tandem garage, giving you plenty of space inside and out. As you arrive, you’ll notice the redone covered font porch and a newer roof with full tear-off completed in 2024. Step inside to find a fresh, updated interior featuring new windows, new LVP flooring, new carpet on both the main and upper levels, new kitchen countertops, new bathroom countertops, a brand-new microwave, fresh paint throughout, and a cellar door leading to the basement. As you make your way through the home you will find the living room, dining area, kitchen, and mudroom on the main floor. Head upstairs to find three sizable bedrooms with full bathroom at the top of the stairs. Head to the basement to find the second full bathroom, laundry area, rec room, and bonus room. Head outside - the backyard is partially fenced, offering a great start for outdoor enjoyment. The garage provides ample space and a loft area, and while it may need a little TLC, the potential is undeniable. This charming colonial is truly ready for its new owners. Come make this house your home - schedule your showing today!
Pending
Price cut: $10K (9/2)
$180,000
1438 Jackson St, Rockford, IL 61107
3beds
2,091sqft
Single Family Residence
Built in 1935
9,583 Square Feet Lot
$175,200 Zestimate®
$86/sqft
$-- HOA
What's special
Three sizable bedroomsNew bathroom countertopsBackyard is partially fencedFresh paint throughoutFresh updated interiorNew kitchen countertopsDining area
- 76 days
- 624
- 73
Zillow last checked:
Listing updated:
Listed by:
Katie Giese 815-985-4478,
Keller Williams Realty Signature
Source: NorthWest Illinois Alliance of REALTORS®,MLS#: 202604733
Facts & features
Interior
Bedrooms & bathrooms
- Bedrooms: 3
- Bathrooms: 2
- Full bathrooms: 2
Primary bedroom
- Level: Upper
- Area: 165
- Dimensions: 15 x 11
Bedroom 2
- Level: Upper
- Area: 143
- Dimensions: 13 x 11
Bedroom 3
- Level: Upper
- Area: 70
- Dimensions: 10 x 7
Dining room
- Level: Main
- Area: 99
- Dimensions: 11 x 9
Kitchen
- Level: Main
- Area: 165
- Dimensions: 15 x 11
Living room
- Level: Main
- Area: 250
- Dimensions: 25 x 10
Heating
- Hot Water/Steam, Radiant
Cooling
- Window Unit(s)
Appliances
- Included: Dryer, Microwave, Refrigerator, Stove/Cooktop, Washer, Gas Water Heater
- Laundry: In Basement
Features
- L.L. Finished Space, Granite Counters
- Basement: Full,Finished
- Number of fireplaces: 1
- Fireplace features: Electric
Interior area
- Total structure area: 2,091
- Total interior livable area: 2,091 sqft
- Finished area above ground: 1,415
- Finished area below ground: 676
Property
Parking
- Total spaces: 4
- Parking features: Detached, Off Alley, Tandem
- Garage spaces: 4
Features
- Levels: Two
- Stories: 2
Lot
- Size: 9,583 Square Feet
- Features: City/Town
Details
- Additional structures: Gazebo
- Parcel number: 1124307021
Construction
Type & style
- Home type: SingleFamily
- Property subtype: Single Family Residence
Materials
- Siding, Other
- Roof: Shingle
Condition
- Year built: 1935
Utilities & green energy
- Electric: Circuit Breakers
- Sewer: City/Community
- Water: City/Community
Community & HOA
Community
- Subdivision: IL
Location
- Region: Rockford
Financial & listing details
- Price per square foot: $86/sqft
- Tax assessed value: $151,257
- Annual tax amount: $3,921
- Price range: $180K - $180K
- Date on market: 7/31/2026
- Cumulative days on market: 76 days
- Ownership: Fee Simple
- Road surface type: Hard Surface Road
Estimated market value
$175,200
$166,000 - $184,000
$2,142/mo
Price history
| Date | Event | Price |
|---|---|---|
| 10/9/2026 | Pending sale | $180,000$86/sqft |
Source:  NorthWest Illinois Alliance of REALTORS® #202604733 Report a problem NorthWest Illinois Alliance of REALTORS® #202604733 Report a problem | ||
| 9/2/2026 | Price change | $180,000-5.3%$86/sqft |
Source: NorthWest Illinois Alliance of REALTORS® #202604733 Report a problem | ||
| 7/31/2026 | Listed for sale | $190,000+111.1%$91/sqft |
Source: NorthWest Illinois Alliance of REALTORS® #202604733 Report a problem | ||
| 10/3/2025 | Sold | $90,000-9.9%$43/sqft |
Source:  MRED as distributed by MLS GRID #12386399 Report a problem MRED as distributed by MLS GRID #12386399 Report a problem | ||
| 9/9/2025 | Contingent | $99,900$48/sqft |
Source: MRED as distributed by MLS GRID #12386399 Report a problem | ||
| 8/17/2025 | Price change | $99,900-13.1%$48/sqft |
Source: MRED as distributed by MLS GRID #12386399 Report a problem | ||
| 7/10/2025 | Price change | $115,000-8%$55/sqft |
Source: MRED as distributed by MLS GRID #12386399 Report a problem | ||
| 6/6/2025 | Listed for sale | $125,000+35.9%$60/sqft |
Source: MRED as distributed by MLS GRID #12386399 Report a problem | ||
| 10/7/2003 | Sold | $92,000$44/sqft |
Source: Public Record Report a problem | ||
Public tax history
| Year | Property taxes | Tax assessment |
|---|---|---|
| 2025 | $3,922 +5.4% | $50,419 +11.4% |
| 2024 | $3,719 +5.7% | $45,247 +13.4% |
| 2023 | $3,520 +6.1% | $39,897 +13.9% |
| 2022 | $3,317 | $35,029 +9.1% |
| 2021 | -- | $32,119 +5.8% |
| 2020 | $3,133 +1.9% | $30,364 +4.9% |
| 2019 | $3,073 +1.2% | $28,940 +6.1% |
| 2018 | $3,036 +1.8% | $27,273 +4.5% |
| 2017 | $2,982 | $26,101 +1.9% |
| 2016 | $2,982 -12.7% | $25,612 |
| 2015 | $3,416 +13.9% | $25,612 -7.3% |
| 2014 | $3,000 -10% | $27,630 -21.1% |
| 2009 | $3,333 | $35,026 +8% |
| 2007 | -- | $32,426 -0.7% |
| 2006 | -- | $32,658 +4.8% |
| 2005 | -- | $31,177 +9.4% |
| 2004 | -- | $28,511 +3% |
| 2003 | -- | $27,671 +3.3% |
| 2001 | -- | $26,777 +3.4% |
| 2000 | -- | $25,892 |
| 1999 | -- | $25,892 |
Find assessor info on the county website
Monthly payment
Est. payment
Payment breakdown
Explore the cost of this home by adjusting the details. Changes won't be saved.Climate risks
Neighborhood: Jackson Oaks
Nearby schools
Schools provided by the listing agent
- Elementary: C Henry Bloom Elementary
- Middle: Abraham Lincoln Middle
- High: Rockford East High
- District: Rockford 205
Source: NorthWest Illinois Alliance of REALTORS®. This data may not be complete. We recommend contacting the local school district to confirm school assignments for this home.
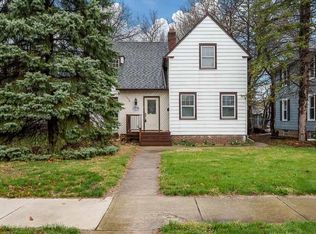
Similar homes
- $190,0003 bd2 ba2k sqft229 N Gardiner Ave, Rockford, IL 61107For Sale
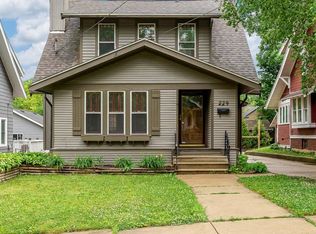 MLS ID #202605699, Kuanreuan Yuenyoung. NorthWest Illinois Alliance of REALTORS®
 - $220,0003 bd2 ba1.9k sqft1623 Jackson St, Rockford, IL 61107For Sale
 MLS ID #202606513, Kendra Monroe. NorthWest Illinois Alliance of REALTORS®
 - $209,0003 bd2 ba2.6k sqft1008 Westchester Dr, Rockford, IL 61107For Sale
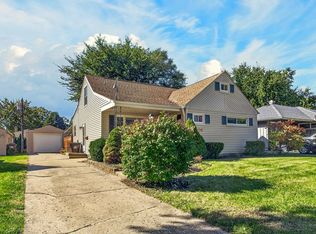 MLS ID #202606329, Debbie Knodle. NorthWest Illinois Alliance of REALTORS®
 - $185,0003 bd2 ba1.1k sqft1408 22nd St, Rockford, IL 61108Active
 MLS ID #12776763, Alex Andrade, A&O Dream Key Real Estate. MRED as distributed by MLS GRID
