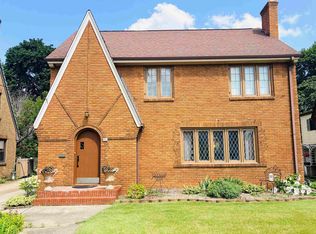
$213,5003 bd2 ba1.3k sqft809 Winthrop Ln, Rockford, IL 61107Off MarketSaveNo image available for this property
$199,9003 bd2 ba1.8k sqft3218 Corbridge Ln, Rockford, IL 61107Off MarketSaveNo image available for this property
$217,8004 bd2 ba9.8k sqft726 Winthrop Ln, Rockford, IL 61107Off MarketSaveNo image available for this property
$207,5002 bd2 ba2.2k sqft722 Winthrop Ln, Rockford, IL 61107Off MarketSaveNo image available for this property
$215,0003 bd2 ba1.5k sqft320 Dawn Ave, Rockford, IL 61107For SaleSaveMLS ID #202603603, Mona Ibrahim. NorthWest Illinois Alliance of REALTORS®
$200,0003 bd2 ba1.1k sqft1112 Greenwood Ave, Rockford, IL 61107For SaleSaveMLS ID #202606627, Steven Wilke. NorthWest Illinois Alliance of REALTORS®
$219,9004 bd2 ba2.1k sqft901 Parkview Ave, Rockford, IL 61107For SaleSaveMLS ID #202604825, Jesse Dabson. NorthWest Illinois Alliance of REALTORS®
$225,0005 bd2 ba2.1k sqft4611 Upland Dr, Rockford, IL 61108Re-activatedSaveMLS ID #12758810, Gael Gonzalez, GREAT HOMES REAL ESTATE, INC.. MRED as distributed by MLS GRID
$246,0003 bd2 ba1.5k sqft4216 Pinecrest Rd, Rockford, IL 61107ActiveSaveNo image available for this propertyMLS ID #12740497, Anna Budasz, EHomes Realty, Ltd. MRED as distributed by MLS GRID
$199,9904 bd2 ba2.2k sqft324 Paris Ave, Rockford, IL 61107For SaleSaveNo image available for this propertyMLS ID #202605660, Jay Dowthard. NorthWest Illinois Alliance of REALTORS®
$239,0003 bd3 ba2k sqft5537 Guilford Rd, Rockford, IL 61107For SaleSaveNo image available for this propertyMLS ID #202604097, Bobby Walsh. NorthWest Illinois Alliance of REALTORS®
$230,0003 bd2 ba1.5k sqft2020 22nd St, Rockford, IL 61108ActiveSaveNo image available for this propertyMLS ID #12776907, Asaf Arevalo, HomeSmart Connect LLC. MRED as distributed by MLS GRID
$190,0003 bd2 ba2k sqft229 N Gardiner Ave, Rockford, IL 61107For SaleSaveNo image available for this propertyMLS ID #202605699, Kuanreuan Yuenyoung. NorthWest Illinois Alliance of REALTORS®
$141,0002 bd1 ba1.5k sqft1307 Winthrop Ln, Rockford, IL 61107ActiveSaveNo image available for this propertyMLS ID #12773471, Michael Olszewski, Area Wide Realty. MRED as distributed by MLS GRID
$319,9004 bd3 ba1.5k sqft203 Wood Rd, Rockford, IL 61107ActiveSaveNo image available for this propertyMLS ID #12752571, Dontae Kelly, Keller Williams North Shore West. MRED as distributed by MLS GRID
$219,0004 bd2 ba2.2k sqft7518 N 2nd St, Machesney Park, IL 61115For SaleSaveNo image available for this propertyMLS ID #202606419, Jamie Ruth. NorthWest Illinois Alliance of REALTORS®
$239,9993 bd3 ba2.2k sqft2722 Bavarian Ln, Rockford, IL 61109For SaleSaveNo image available for this propertyMLS ID #202604870, Victoria Turnmire. NorthWest Illinois Alliance of REALTORS®
$197,9003 bd2 ba1.3k sqft1824 Crestwood Ave, Rockford, IL 61103For SaleSaveNo image available for this propertyMLS ID #202605998, Lynnette Wirth. NorthWest Illinois Alliance of REALTORS®
$244,9003 bd2 ba2.2k sqft3016 Oriental Ct, Rockford, IL 61109For SaleSaveNo image available for this propertyMLS ID #202606508, Monica Moran. NorthWest Illinois Alliance of REALTORS®
$214,9002 bd2 ba1.6k sqft115 Fairview Ave, Rockford, IL 61108For SaleSaveNo image available for this propertyMLS ID #202605580, Larry Holen. NorthWest Illinois Alliance of REALTORS®
$235,0003 bd2 ba1.7k sqft1604 Grant Ave, Rockford, IL 61103For SaleSaveNo image available for this propertyMLS ID #202605205, Lori Peterson. NorthWest Illinois Alliance of REALTORS®
$215,0003 bd2 ba1.7k sqft6319 Park Ridge Rd, Loves Park, IL 61111For SaleSaveNo image available for this propertyMLS ID #202605196, Olga Kampmeier. NorthWest Illinois Alliance of REALTORS®
$239,9004 bd2 ba1.3k sqft1826 Leonard Rd, Rockford, IL 61109ActiveSaveNo image available for this propertyMLS ID #12697133, Brenda Reyes, RE/MAX Liberty. MRED as distributed by MLS GRID
$179,0004 bd3 ba1.4k sqft718 N Central Ave, Rockford, IL 61101NewSaveNo image available for this propertyMLS ID #12789061, Hebert Garcia, RE/MAX Horizon. MRED as distributed by MLS GRID