Welcome home to this charming two-story, 3-bedroom, 2-bath residence offering plenty of space and timeless appeal! Enjoy the unique bonus of enclosed porches on both the main and upper levels—perfect for relaxing with your morning coffee, creating a cozy reading nook, or enjoying the changing seasons year-round. The home also features a spacious 2-car garage, a backyard deck ideal for entertaining or summer barbecues, and a beautifully manicured lawn that adds to its outstanding curb appeal. Whether you're looking for comfortable everyday living or space to gather with family and friends, this well-maintained home is ready for you to make it your own!
Pending
$179,900
332 N London Ave, Rockford, IL 61107
3beds
1,568sqft
:
Get pre-qualified$1,350/mo
Single Family Residence
Built in 1920
7,840 Square Feet Lot
$179,600 Zestimate®
$115/sqft
$-- HOA
What's special
- 14 days |
- 844 |
- 89 |
Zillow last checked:
Listing updated:
Listed by:
Amanda Clark,
Gambino Realtors
Source: NorthWest Illinois Alliance of REALTORS®,MLS#: 202604152
Facts & features
Interior
Bedrooms & bathrooms
- Bedrooms: 3
- Bathrooms: 2
- Full bathrooms: 2
- Main level bathrooms: 1
Primary bedroom
- Level: Upper
- Area: 130
- Dimensions: 10 x 13
Bedroom 2
- Level: Upper
- Area: 159.57
- Dimensions: 13.58 x 11.75
Bedroom 3
- Level: Upper
- Area: 139.77
- Dimensions: 12.25 x 11.41
Dining room
- Level: Main
- Area: 156.63
- Dimensions: 13.02 x 12.03
Family room
- Level: Main
- Area: 233.16
- Dimensions: 20.1 x 11.6
Kitchen
- Level: Main
- Area: 187.68
- Dimensions: 17 x 11.04
Living room
- Level: Main
- Area: 170.43
- Dimensions: 13.05 x 13.06
Heating
- Forced Air, Natural Gas
Cooling
- Central Air
Appliances
- Included: Dishwasher, Dryer, Microwave, Refrigerator, Stove/Cooktop, Washer, Water Softener, Gas Water Heater
Features
- Basement: Basement Entrance,Full,Sump Pump
- Has fireplace: No
Interior area
- Total structure area: 1,568
- Total interior livable area: 1,568 sqft
- Finished area above ground: 1,568
- Finished area below ground: 0
Property
Parking
- Total spaces: 2
- Parking features: Detached
- Garage spaces: 2
Features
- Levels: Two
- Stories: 2
- Patio & porch: Deck, Porch 4 Season, Enclosed
Lot
- Size: 7,840 Square Feet
- Features: City/Town
Details
- Parcel number: 1124454025
Construction
Type & style
- Home type: SingleFamily
- Property subtype: Single Family Residence
Materials
- Vinyl
- Roof: Shingle
Condition
- Year built: 1920
Utilities & green energy
- Electric: Circuit Breakers
- Sewer: City/Community
- Water: City/Community
Community & HOA
Community
- Subdivision: IL
Location
- Region: Rockford
Financial & listing details
- Price per square foot: $115/sqft
- Tax assessed value: $137,727
- Annual tax amount: $1,639
- Price range: $179.9K - $179.9K
- Date on market: 7/9/2026
- Cumulative days on market: 14 days
- Ownership: Fee Simple
Estimated market value
$179,600
$171,000 - $189,000
$1,937/mo
Price history
| Date | Event | Price |
|---|---|---|
| 7/21/2026 | Pending sale | $179,900$115/sqft |
Source:  NorthWest Illinois Alliance of REALTORS® #202604152 Report a problem NorthWest Illinois Alliance of REALTORS® #202604152 Report a problem | ||
| 7/9/2026 | Listed for sale | $179,900$115/sqft |
Source: NorthWest Illinois Alliance of REALTORS® #202604152 Report a problem | ||
Public tax history
| Year | Property taxes | Tax assessment |
|---|---|---|
| 2024 | $1,759 -8.7% | $45,909 +13.4% |
| 2023 | $1,927 -9.1% | $40,481 +11.9% |
| 2022 | $2,121 | $36,183 +9.1% |
| 2021 | -- | $33,177 +5.8% |
| 2020 | $2,387 -4% | $31,364 +4.9% |
| 2019 | $2,486 -6.1% | $29,893 +1.1% |
| 2018 | $2,649 +106.5% | $29,560 +4.5% |
| 2017 | $1,283 | $28,290 +1.9% |
| 2016 | $1,283 +1.3% | $27,760 |
| 2015 | $1,266 -1.2% | $27,760 -6.1% |
| 2014 | $1,282 -64% | $29,573 -21.1% |
| 2009 | $3,563 | $37,487 +22.1% |
| 2007 | -- | $30,693 +3.9% |
| 2006 | -- | $29,537 +13.8% |
| 2005 | -- | $25,961 +5.5% |
| 2004 | -- | $24,603 +6.2% |
| 2003 | -- | $23,175 +7.9% |
| 2001 | -- | $21,474 -3.3% |
| 2000 | -- | $22,204 |
| 1999 | -- | $22,204 |
Find assessor info on the county website
Monthly payment
Est. payment
Payment breakdown
Explore the cost of this home by adjusting the details. Changes won't be saved.Climate risks
Neighborhood: North Highland
Nearby schools
GreatSchools rating
- 4/10C Henry Bloom Elementary SchoolGrades: K-5Distance: 1 mi
- 3/10Abraham Lincoln Middle SchoolGrades: 6-8Distance: 0.6 mi
- 1/10Rockford East High SchoolGrades: 9-12Distance: 1.2 mi
Schools provided by the listing agent
- Elementary: C Henry Bloom Elementary
- Middle: Abraham Lincoln Middle
- High: Rockford East High
- District: Rockford 205
Source: NorthWest Illinois Alliance of REALTORS®. This data may not be complete. We recommend contacting the local school district to confirm school assignments for this home.
- $197,9003 bd2 ba1.6k sqft402 N London Ave, Rockford, IL 61107Off Market
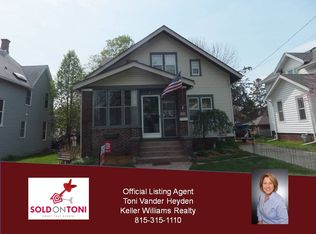
- $158,1002 bd1 ba1.3k sqft328 N London Ave, Rockford, IL 61107Off Market
- $178,3003 bd2 ba1.3k sqft408 N London Ave, Rockford, IL 61107Off Market
- $204,500-- bd-- ba1.7k sqft320 N London Ave #322, Rockford, IL 61107Off Market
- $---- bd-- ba-- sqft320 N London Ave, Rockford, IL 61107Off Market
- $272,6003 bd4 ba2.8k sqft412 N London Ave, Rockford, IL 61107Off Market
- $185,0003 bd1 ba1.6k sqft314 N London Ave, Rockford, IL 61107Sold
- $182,1003 bd2 ba1.6k sqft329 N London Ave, Rockford, IL 61107Off Market
A local agent can set up tours, give advice and negotiate with sellers.
A local lender can help you make sure your offer is ready when you are.
Similar homes
- $165,0003 bd1 ba1.4k sqft706 N Rockford Ave, Rockford, IL 61107For Sale
 MLS ID #202604091, Justin Sheley. NorthWest Illinois Alliance of REALTORS®
 - $195,0003 bd1 ba1.2k sqft2117 N Alpine Rd, Rockford, IL 61107For Sale
 MLS ID #202604454, Cherilyn Williams. NorthWest Illinois Alliance of REALTORS®
 - $225,0003 bd2 ba1.4k sqft321 N London Ave, Rockford, IL 61107For Sale
 MLS ID #202604080, Olga Kampmeier. NorthWest Illinois Alliance of REALTORS®
 - $175,0003 bd3 ba1.5k sqft307 Washington St, Rockford, IL 61104For Sale
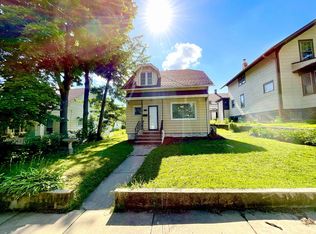 MLS ID #202603719, Tarina Frisella. NorthWest Illinois Alliance of REALTORS®
 - $164,9003 bd2 ba1.6k sqft2015 Shelley Dr, Rockford, IL 61101For SaleMLS ID #202604428, Roxanne White. NorthWest Illinois Alliance of REALTORS®
- $238,9004 bd2 ba2k sqft2707 Hampden Ct, Rockford, IL 61107For SaleMLS ID #202604517, Nara Dashravdan. NorthWest Illinois Alliance of REALTORS®
- $169,9003 bd2 ba1.7k sqft945 North Ave, Rockford, IL 61103For SaleMLS ID #202604379, Sarah Vinnitsky. NorthWest Illinois Alliance of REALTORS®
- $110,0002 bd2 ba1.3k sqft314 Olive St, Rockford, IL 61107For SaleMLS ID #202604505, Justin Sheley. NorthWest Illinois Alliance of REALTORS®
- $115,0003 bd1 ba1.3k sqft1309 Benton St, Rockford, IL 61107For SaleMLS ID #202604326, Dimas Trujillo. NorthWest Illinois Alliance of REALTORS®
- $145,0002 bd1 ba1k sqft1535 Benton St, Rockford, IL 61107For SaleMLS ID #202603854, Taylor Miller. NorthWest Illinois Alliance of REALTORS®
- $220,0003 bd2 ba1.5k sqft320 Dawn Ave, Rockford, IL 61107For SaleMLS ID #202603603, Mona Ibrahim. NorthWest Illinois Alliance of REALTORS®
- $200,0003 bd1 ba1.5k sqft2040 Hillside Dr, Rockford, IL 61107For SaleMLS ID #202601775, Ken Redeker. NorthWest Illinois Alliance of REALTORS®
- $159,9002 bd1 ba1.5k sqft1307 Winthrop Ln, Rockford, IL 61107ActiveMLS ID #12688412, Michael Olszewski, Area Wide Realty. MRED as distributed by MLS GRID
- $154,9004 bd1 ba1.7k sqft2120 17th Ave, Rockford, IL 61104For SaleMLS ID #202604102, Dimas Trujillo. NorthWest Illinois Alliance of REALTORS®
- $198,8003 bd2 ba1.1k sqft7125 Toms Rd, Rockford, IL 61101For SaleMLS ID #202603331, Eric Pritz. NorthWest Illinois Alliance of REALTORS®
- $148,0003 bd2 ba1.7k sqft1518 9th Ave, Rockford, IL 61104For SaleMLS ID #202604110, Jeffrey Robertson. NorthWest Illinois Alliance of REALTORS®
- $229,9003 bd2 ba1.4k sqft4010 Pinecrest Rd, Rockford, IL 61107For SaleMLS ID #202603816, Carrie DuMelle. NorthWest Illinois Alliance of REALTORS®
- $219,9004 bd2 ba2k sqft703 S 3rd St, Rockford, IL 61104For SaleMLS ID #202604420, Olga Kampmeier. NorthWest Illinois Alliance of REALTORS®
- $150,0003 bd2 ba1.8k sqft1630 E State St, Rockford, IL 61104For SaleMLS ID #202603274, Darin Spades. NorthWest Illinois Alliance of REALTORS®
- $212,5004 bd3 ba1.6k sqft321 Washington St, Rockford, IL 61104ActiveMLS ID #12625813, Monica Vaccarello, Executive Realty Group LLC. MRED as distributed by MLS GRID
