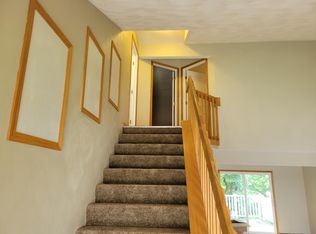
This thoughtfully designed duplex home features generously proportioned living spaces filled with natural light from eastern and western exposures. The well appointed layout offers excellent functionality for both everyday living and entertaining. A soaring vaulted ceiling in the living area, engineered hardwood floors, and attractive architectural details add character throughout the home. The windowed kitchen offers quartz counter tops and a bar top, ample cabinetry and workspace, making meal preparation both practical and enjoyable. Large bedrooms with western exposures provide peaceful tree lined retreats. Both bedrooms have one 50"Lx26"W window. Both bedroom drapes are not included. The outdoor deck is ideal for relaxation and outdoor entertaining. This home has exterior and interior video and audio surveillance as well as ADT monitoring (not included). Located moments from neighborhood cafes, acclaimed restaurants, shopping, parks and I-90. A MUST SEE!
New
$169,000
7345 Travertine Trl #0, Rockford, IL 61107
2beds
1,338sqft
:
Get pre-qualified$1,462/mo
Condominium, Duplex, Single Family Residence
Built in 1997
-- sqft lot
$-- Zestimate®
$126/sqft
$171/mo HOA
What's special
- 1 day |
- 130 |
- 10 |
Zillow last checked:
Listing updated:
Listed by:
Katie Bak, ABR,CRS,e-PRO,MRP,SFR (847)847-4200,
Gates and Gables Realty
Source: MRED as distributed by MLS GRID,MLS#: 12719085
Facts & features
Interior
Bedrooms & bathrooms
- Bedrooms: 2
- Bathrooms: 2
- Full bathrooms: 1
- 1/2 bathrooms: 1
Rooms
- Room types: Walk In Closet, Other Room
Primary bedroom
- Features: Bathroom (Full)
- Level: Second
- Area: 195 Square Feet
- Dimensions: 15X13
Bedroom 2
- Level: Second
- Area: 182 Square Feet
- Dimensions: 14X13
Dining room
- Level: Main
- Area: 117 Square Feet
- Dimensions: 9X13
Kitchen
- Level: Main
- Area: 100 Square Feet
- Dimensions: 10X10
Laundry
- Level: Main
- Area: 15 Square Feet
- Dimensions: 3X5
Living room
- Level: Main
- Area: 308 Square Feet
- Dimensions: 22X14
Other
- Level: Second
- Area: 25 Square Feet
- Dimensions: 5X5
Walk in closet
- Level: Second
- Area: 24 Square Feet
- Dimensions: 6X4
Heating
- Natural Gas
Cooling
- Central Air
Appliances
- Included: Microwave, Refrigerator, Washer, Dryer, Stainless Steel Appliance(s), Range Hood, Water Purifier Owned, Electric Cooktop, Electric Oven
Features
- Basement: Other,Full
Interior area
- Total structure area: 0
- Total interior livable area: 1,338 sqft
Property
Parking
- Total spaces: 1
- Parking features: Asphalt, Yes, Garage Owned, Attached, Garage
- Attached garage spaces: 1
Accessibility
- Accessibility features: No Disability Access
Details
- Parcel number: 1223340008
- Special conditions: None
Construction
Type & style
- Home type: Condo
- Property subtype: Condominium, Duplex, Single Family Residence
Materials
- Aluminum Siding, Brick
Condition
- New construction: No
- Year built: 1997
Utilities & green energy
- Sewer: Public Sewer
- Water: Public
Community & HOA
HOA
- Has HOA: Yes
- Services included: Insurance, Exterior Maintenance, Lawn Care, Snow Removal
- HOA fee: $171 monthly
Location
- Region: Rockford
Financial & listing details
- Price per square foot: $126/sqft
- Annual tax amount: $1,467
- Date on market: 7/30/2026
- Ownership: Condo
Estimated market value
Not available
Estimated sales range
Not available
Not available
Price history
| Date | Event | Price |
|---|---|---|
| 7/30/2026 | Listed for sale | $169,000$126/sqft |
Source:  MRED as distributed by MLS GRID #12719085 Report a problem MRED as distributed by MLS GRID #12719085 Report a problem | ||
Public tax history
Tax history is unavailable.
Monthly payment
Est. payment
Payment breakdown
Explore the cost of this home by adjusting the details. Changes won't be saved.Climate risks
Neighborhood: 61107
Nearby schools
GreatSchools rating
- 7/10Brookview Elementary SchoolGrades: K-5Distance: 2.3 mi
- 3/10Eisenhower Middle SchoolGrades: 6-8Distance: 3.6 mi
- 3/10Guilford High SchoolGrades: 9-12Distance: 2.4 mi
Schools provided by the listing agent
- District: 205
Source: MRED as distributed by MLS GRID. This data may not be complete. We recommend contacting the local school district to confirm school assignments for this home.
- $178,9002 bd1 ba1.4k sqft7333 Travertine Trl, Rockford, IL 61107Off Market
- $163,1002 bd2 ba1.3k sqft7335 Travertine Trl, Rockford, IL 61107Off Market
- $171,2002 bd2 ba1.3k sqft7343 Travertine Trl, Rockford, IL 61107Off Market
- $165,3002 bd2 ba1.3k sqft7339 Travertine Trl, Rockford, IL 61107Off Market

- $166,3002 bd1 ba1.4k sqft7331 Travertine Trl, Rockford, IL 61107Off Market
- $164,3002 bd1 ba1.3k sqft7341 Travertine Trl, Rockford, IL 61107Off Market
- $155,0002 bd2 ba1.3k sqft7337 Travertine Trl, Rockford, IL 61107Off Market
- $158,4002 bd2 ba1.3k sqft7345 Travertine Trl, Rockford, IL 61107Off Market
A local agent can set up tours, give advice and negotiate with sellers.
A local lender can help you make sure your offer is ready when you are.
Similar homes
- $150,5002 bd1 ba1.5k sqft1307 Winthrop Ln, Rockford, IL 61107New
 MLS ID #12716422, Michael Olszewski, Area Wide Realty. MRED as distributed by MLS GRID
 - $174,5002 bd2 ba1.2k sqft8622 Victory Ln, Machesney Park, IL 61115For Sale
 MLS ID #202604702, Nancy Martinez. NorthWest Illinois Alliance of REALTORS®
 - $174,5002 bd2 ba1.2k sqft8622 Victory Ln #0, Machesney Park, IL 61115New
 MLS ID #12720407, Nancy Martinez, Realty One Group Strategies. MRED as distributed by MLS GRID
 - $169,9002 bd1 ba1k sqft4210 Buckingham Dr, Rockford, IL 61107For Sale
 MLS ID #202604571, Rose Schlickman. NorthWest Illinois Alliance of REALTORS®
 - $159,0003 bd2 ba1.3k sqft525 N Rockton Ave, Rockford, IL 61103For SaleMLS ID #202604607, Heather Hall. NorthWest Illinois Alliance of REALTORS®
- $185,0004 bd1 ba1.5k sqft1904 Colorado Ave, Rockford, IL 61108For SaleMLS ID #202604751, Cynthia Greenbaum. NorthWest Illinois Alliance of REALTORS®
- $224,4973 bd2 ba1.5k sqft3206 Corbridge Ln, Rockford, IL 61107NewMLS ID #12719086, Kelly Goodmonson, EXIT Strategy Realty. MRED as distributed by MLS GRID
- $155,9003 bd1 ba1.5k sqft2326 Latham St, Rockford, IL 61103For SaleMLS ID #202604707, Cynthia Greenbaum. NorthWest Illinois Alliance of REALTORS®
- $180,0003 bd1 ba1.1k sqft2816 Pleasant View Ave, Rockford, IL 61108For SaleMLS ID #202604717, Jeannette Brooks. NorthWest Illinois Alliance of REALTORS®
- $165,0003 bd1 ba1.4k sqft706 N Rockford Ave, Rockford, IL 61107For SaleMLS ID #202604091, Justin Sheley. NorthWest Illinois Alliance of REALTORS®
- $195,0003 bd1 ba1.2k sqft2117 N Alpine Rd, Rockford, IL 61107For SaleMLS ID #202604454, Cherilyn Williams. NorthWest Illinois Alliance of REALTORS®
- $155,9003 bd1 ba1.5k sqft1523 Price St, Rockford, IL 61103For SaleMLS ID #202604677, Cynthia Greenbaum. NorthWest Illinois Alliance of REALTORS®
- $120,0003 bd1 ba1k sqft635 16th St, Rockford, IL 61104For SaleMLS ID #202604730, Monica Moran. NorthWest Illinois Alliance of REALTORS®
- $170,0003 bd2 ba1.4k sqft3708 Tennessee Dr, Rockford, IL 61108For SaleMLS ID #202604483, Olga Kampmeier. NorthWest Illinois Alliance of REALTORS®
- $229,9002 bd3 ba1.2k sqft4056 Pepper Dr #0, Rockford, IL 61114NewMLS ID #12719310, Toni VanderHeyden, Keller Williams Realty Signature. MRED as distributed by MLS GRID
- $155,0002 bd2 ba1.5k sqft342 Burrwood Ave, Loves Park, IL 61111For SaleMLS ID #202604683, Angie Leiva. NorthWest Illinois Alliance of REALTORS®
- $179,9003 bd2 ba1.5k sqft332 N London Ave, Rockford, IL 61107For SaleMLS ID #202604152, Amanda Clark. NorthWest Illinois Alliance of REALTORS®
- $175,0004 bd2 ba1.7k sqft904 Kishwaukee St, Belvidere, IL 61008NewMLS ID #12672208, Karen Streelman, eXp Realty. MRED as distributed by MLS GRID
- $134,9993 bd1 ba1k sqft2738 Marshall St, Rockford, IL 61109For SaleMLS ID #202604661, Jeanette Solis. NorthWest Illinois Alliance of REALTORS®
- $185,0002 bd1 ba1.2k sqft967 Indian Ter APT 6, Rockford, IL 61103For SaleMLS ID #202604277, Carlos Serna. NorthWest Illinois Alliance of REALTORS®
