Move right into this beautifully updated 3-bedroom, 1.5-bath two-story home built in 1996—newer than many homes in the area! The main floor features durable vinyl flooring, while the upstairs offers brand-new carpet for a fresh, comfortable feel. Nice, bright big windows offering natural light. Fresh paint throughout and stainless steel appliances make this home truly move-in ready. The finished basement provides additional living space, perfect for a family room, home office, playroom, or workout area. Step outside to enjoy the deck overlooking the backyard, and appreciate the convenience of the attached garage. Combining modern updates, extra living space, and a desirable layout, this home is ready for its next owners to move right in and enjoy! Don’t wait! Schedule your showing today!
Pending
$159,000
525 N Rockton Ave, Rockford, IL 61103
3beds
1,352sqft
:
Get pre-qualified$1,204/mo
Single Family Residence
Built in 1996
9,147 Square Feet Lot
$162,800 Zestimate®
$118/sqft
$-- HOA
What's special
Modern updatesFresh paint throughoutAttached garageDesirable layoutDurable vinyl flooringDeck overlooking the backyardStainless steel appliances
- 15 days |
- 1,149 |
- 95 |
Likely to sell faster than
Zillow last checked:
Listing updated:
Listed by:
Heather Hall 815-509-4309,
Keller Williams Realty Signature
Source: NorthWest Illinois Alliance of REALTORS®,MLS#: 202604607
Facts & features
Interior
Bedrooms & bathrooms
- Bedrooms: 3
- Bathrooms: 2
- Full bathrooms: 1
- 1/2 bathrooms: 1
- Main level bathrooms: 1
Primary bedroom
- Level: Upper
- Area: 153
- Dimensions: 15.3 x 10
Bedroom 2
- Level: Upper
- Area: 131.1
- Dimensions: 11.5 x 11.4
Bedroom 3
- Level: Upper
- Area: 95
- Dimensions: 9.5 x 10
Dining room
- Level: Main
- Area: 100
- Dimensions: 12.5 x 8
Kitchen
- Level: Main
- Area: 120.75
- Dimensions: 10.5 x 11.5
Living room
- Level: Main
- Area: 198
- Dimensions: 18 x 11
Heating
- Forced Air, Natural Gas
Cooling
- Central Air
Appliances
- Included: Refrigerator, Stove/Cooktop, Gas Water Heater
- Laundry: In Basement
Features
- Granite Counters
- Basement: Full,Finished
- Has fireplace: No
Interior area
- Total structure area: 1,352
- Total interior livable area: 1,352 sqft
- Finished area above ground: 1,152
- Finished area below ground: 200
Property
Parking
- Total spaces: 1
- Parking features: Attached
- Garage spaces: 1
Features
- Levels: Two
- Stories: 2
- Patio & porch: Deck
Lot
- Size: 9,147 Square Feet
- Features: City/Town
Details
- Parcel number: 1123151009
Construction
Type & style
- Home type: SingleFamily
- Property subtype: Single Family Residence
Materials
- Siding
- Roof: Shingle
Condition
- Year built: 1996
Utilities & green energy
- Electric: Circuit Breakers
- Sewer: City/Community
- Water: City/Community
Community & HOA
Community
- Subdivision: IL
Location
- Region: Rockford
Financial & listing details
- Price per square foot: $118/sqft
- Tax assessed value: $81,264
- Annual tax amount: $2,135
- Price range: $159K - $159K
- Date on market: 7/26/2026
- Cumulative days on market: 14 days
- Ownership: Fee Simple
Estimated market value
$162,800
$155,000 - $171,000
$1,870/mo
Price history
| Date | Event | Price |
|---|---|---|
| 8/4/2026 | Pending sale | $159,000$118/sqft |
Source:  NorthWest Illinois Alliance of REALTORS® #202604607 Report a problem NorthWest Illinois Alliance of REALTORS® #202604607 Report a problem | ||
| 7/26/2026 | Listed for sale | $159,000+98.8%$118/sqft |
Source: NorthWest Illinois Alliance of REALTORS® #202604607 Report a problem | ||
| 1/3/2024 | Sold | $80,000-5.9%$59/sqft |
Source: NorthWest Illinois Alliance of REALTORS® #202307178 Report a problem | ||
| 12/20/2023 | Pending sale | $85,000$63/sqft |
Source: NorthWest Illinois Alliance of REALTORS® #202307178 Report a problem | ||
| 12/18/2023 | Listed for sale | $85,000+8.3%$63/sqft |
Source: NorthWest Illinois Alliance of REALTORS® #202307178 Report a problem | ||
| 6/3/2003 | Sold | $78,500$58/sqft |
Source: Public Record Report a problem | ||
Public tax history
| Year | Property taxes | Tax assessment |
|---|---|---|
| 2024 | $1,998 +7.6% | $27,088 +13.4% |
| 2023 | $1,857 +5.9% | $23,885 +11.9% |
| 2022 | $1,754 | $21,349 +9.1% |
| 2021 | -- | $19,575 +5.8% |
| 2020 | $1,608 +3.1% | $18,505 +4.9% |
| 2019 | $1,559 -6.1% | $17,638 +0% |
| 2018 | $1,660 +2.9% | $17,636 +4.5% |
| 2017 | $1,614 | $16,878 +1.9% |
| 2016 | $1,614 +1.2% | $16,561 |
| 2015 | $1,595 -1.2% | $16,561 -9.5% |
| 2014 | $1,615 -28.8% | $18,307 -29.2% |
| 2009 | $2,269 | $25,856 +0.8% |
| 2007 | -- | $25,659 +5.4% |
| 2006 | -- | $24,334 +4.8% |
| 2005 | -- | $23,230 +5.5% |
| 2004 | -- | $22,015 +2% |
| 2003 | -- | $21,590 +3.3% |
| 2001 | -- | $20,892 +1% |
| 2000 | -- | $20,685 |
| 1999 | -- | $20,685 |
Find assessor info on the county website
Monthly payment
Est. payment
Payment breakdown
Explore the cost of this home by adjusting the details. Changes won't be saved.Climate risks
Neighborhood: Coronado Haskell
Nearby schools
GreatSchools rating
- 4/10Ellis Arts AcademyGrades: K-5Distance: 0.9 mi
- 2/10West Middle SchoolGrades: 6-8Distance: 1.1 mi
- 1/10Auburn High SchoolGrades: 9-12Distance: 2.2 mi
Schools provided by the listing agent
- Elementary: Ellis Arts Academy
- Middle: West Middle
- High: Auburn High
- District: Rockford 205
Source: NorthWest Illinois Alliance of REALTORS®. This data may not be complete. We recommend contacting the local school district to confirm school assignments for this home.
- $126,8006 bd2 ba2.6k sqft529 N Rockton Ave, Rockford, IL 61103Off Market
- $135,0003 bd2 ba1.1k sqft515 N Rockton Ave, Rockford, IL 61103Sold
- $115,6002 bd1 ba2.8k sqft542 Woodlawn Ave, Rockford, IL 61103Off Market
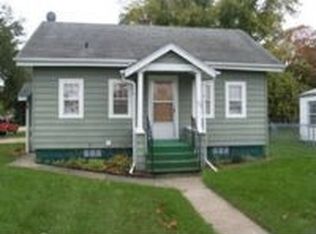
- $95,8004 bd1 ba1.1k sqft544 Woodlawn Ave, Rockford, IL 61103Off Market

- $171,7004 bd2 ba1.6k sqft522 N Rockton Ave, Rockford, IL 61101Off Market
- $109,8003 bd2 ba2k sqft548 Woodlawn Ave, Rockford, IL 61103Off Market
- $110,0004 bd2 ba1.6k sqft522 N Rockton Ave, Rockford, IL 61103Sold
- $158,9005 bd2 ba2k sqft526 N Rockton Ave, Rockford, IL 61101Sold
A local agent can set up tours, give advice and negotiate with sellers.
A local lender can help you make sure your offer is ready when you are.
Similar homes
- $155,9003 bd1 ba1.5k sqft1523 Price St, Rockford, IL 61103For Sale
 MLS ID #202604677, Cynthia Greenbaum. NorthWest Illinois Alliance of REALTORS®
 - $155,0004 bd2 ba1.4k sqft128 N Johnston Ave, Rockford, IL 61101For Sale
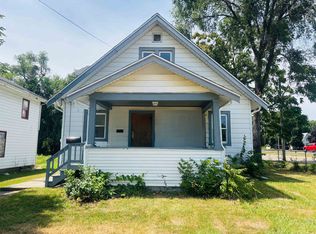 MLS ID #202604740, Katie Arensdorf. NorthWest Illinois Alliance of REALTORS®
 - $164,9003 bd2 ba1.6k sqft2015 Shelley Dr, Rockford, IL 61101For Sale
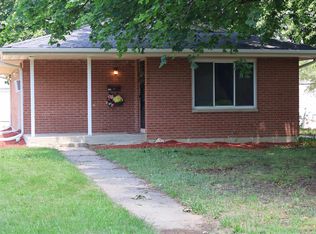 MLS ID #202604428, Roxanne White. NorthWest Illinois Alliance of REALTORS®
 - $168,0003 bd1 ba1.2k sqft4525 Simpson Rd, Rockford, IL 61102For Sale
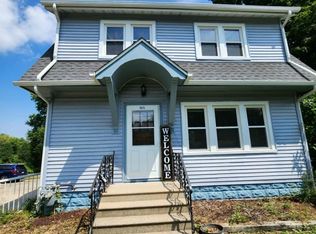 MLS ID #202604882, Helen Schacht. NorthWest Illinois Alliance of REALTORS®
 - $149,9004 bd2 ba1.2k sqft1116 Corbin St, Rockford, IL 61102For SaleMLS ID #202604742, Sarah Vinnitsky. NorthWest Illinois Alliance of REALTORS®
- $154,9003 bd1 ba1.1k sqft3042 Horton St, Rockford, IL 61109ActiveMLS ID #12715709, Bertha Alvarado-Lopez, A squared Realty LLC. MRED as distributed by MLS GRID
- $150,5002 bd1 ba1.5k sqft1307 Winthrop Ln, Rockford, IL 61107ActiveMLS ID #12716422, Michael Olszewski, Area Wide Realty. MRED as distributed by MLS GRID
- $218,0004 bd2 ba1.9k sqft3223 Ruth St, Rockford, IL 61103NewMLS ID #12719553, Jaimie Banke, Keller Williams Thrive. MRED as distributed by MLS GRID
- $154,0002 bd1 ba1k sqft2403 Belden St, Rockford, IL 61101Off Market
- $175,0003 bd3 ba1.5k sqft307 Washington St, Rockford, IL 61104For SaleMLS ID #202603719, Tarina Frisella. NorthWest Illinois Alliance of REALTORS®
- $160,0004 bd2 ba1.5k sqft332 N London Ave, Rockford, IL 61107For SaleMLS ID #202604152, Amanda Clark. NorthWest Illinois Alliance of REALTORS®
- $160,0003 bd2 ba1k sqft2019 Barnaby Dr, Loves Park, IL 61111For SaleMLS ID #202604890, Lora Gilbert. NorthWest Illinois Alliance of REALTORS®
- $162,0005 bd2 ba1.8k sqft229 Forest Ave, Rockford, IL 61101For SaleMLS ID #202604879, Aimee Leon. NorthWest Illinois Alliance of REALTORS®
- $129,9003 bd1 ba1.3k sqft1807 Carney Ave, Rockford, IL 61103For SaleMLS ID #202603192, Rose Schlickman. NorthWest Illinois Alliance of REALTORS®
- $170,0003 bd2 ba1.4k sqft3708 Tennessee Dr, Rockford, IL 61108For SaleMLS ID #202604483, Olga Kampmeier. NorthWest Illinois Alliance of REALTORS®
- $150,0003 bd1 ba1.4k sqft1122 17th St, Rockford, IL 61104For SaleMLS ID #202603755, Amber Wilson. NorthWest Illinois Alliance of REALTORS®
- $220,0003 bd2 ba1.5k sqft2310 N Winnebago St, Rockford, IL 61103ActiveMLS ID #12712043, Monica Vaccarello, Executive Realty Group LLC. MRED as distributed by MLS GRID
- $128,9005 bd2 ba1.8k sqft218 Oakwood Ave, Rockford, IL 61101For SaleMLS ID #202603290, Sarah Vinnitsky. NorthWest Illinois Alliance of REALTORS®
- $119,0002 bd1 ba1.1k sqft2335 Burton St, Rockford, IL 61103For SaleMLS ID #202604770, Toni Vander Heyden. NorthWest Illinois Alliance of REALTORS®
- $185,0003 bd1 ba1.2k sqft2117 N Alpine Rd, Rockford, IL 61107For SaleMLS ID #202604454, Cherilyn Williams. NorthWest Illinois Alliance of REALTORS®
