Opportunity awaits with this 1-story located in the Heart of the Park, just minutes from schools, the library, shopping, and recreational amenities. Major updates have already been completed, including a complete tear-off roof on both the house and detached garage, new gutters and downspouts. Vinyl siding, cedar columns, exterior door and porch light, furnace, central air, water heater, and new attic windows all within the last nine years. The home offers 2 bedrooms and 2 full baths, including a remodeled main bath. Enjoy the family room with a fireplace and adjacent second full bath. The lower level features a rec room with a second fireplace, a bonus room, and a separate utility/laundry area. Some remodeling remains unfinished, providing the new owner with the opportunity to complete the home to their taste. The exterior also needs some landscaping TLC. A detached 2 car garage includes a spacious workshop and convenient man door. Missing flooring, possible conventional financing ok or cash. Whirlpool refrigerator is currently not working. Property is being sold As-Is.
For sale
Price cut: $15K (8/22)
$130,000
342 Burrwood Ave, Loves Park, IL 61111
2beds
1,590sqft
Single Family Residence
Built in 1945
6,969 Square Feet Lot
$142,000 Zestimate®
$82/sqft
$-- HOA
What's special
Bonus roomConvenient man doorCedar columnsSpacious workshopNew attic windowsVinyl sidingWater heater
- 24 days |
- 2,245 |
- 77 |
Likely to sell faster than
Zillow last checked:
Listing updated:
Listed by:
Angie Leiva 815-742-6010,
Gambino Realtors
Source: NorthWest Illinois Alliance of REALTORS®,MLS#: 202604683
Facts & features
Interior
Bedrooms & bathrooms
- Bedrooms: 2
- Bathrooms: 2
- Full bathrooms: 2
- Main level bathrooms: 2
- Main level bedrooms: 2
Primary bedroom
- Level: Main
- Area: 99
- Dimensions: 11 x 9
Bedroom 2
- Level: Main
- Area: 99
- Dimensions: 11 x 9
Family room
- Level: Main
- Area: 315
- Dimensions: 21 x 15
Kitchen
- Level: Main
- Area: 154
- Dimensions: 14 x 11
Living room
- Level: Main
- Area: 198
- Dimensions: 18 x 11
Heating
- Forced Air, Natural Gas
Cooling
- Central Air
Appliances
- Included: Dishwasher, Dryer, Refrigerator, Stove/Cooktop, Washer, Natural Gas Water Heater
- Laundry: In Basement
Features
- L.L. Finished Space
- Basement: Full,Finished
- Attic: Storage
- Number of fireplaces: 2
- Fireplace features: Wood Burning
Interior area
- Total structure area: 1,590
- Total interior livable area: 1,590 sqft
- Finished area above ground: 1,170
- Finished area below ground: 420
Property
Parking
- Total spaces: 2
- Parking features: Detached, Garage Door Opener
- Garage spaces: 2
Features
- Fencing: Fenced
Lot
- Size: 6,969 Square Feet
- Features: City/Town
Details
- Parcel number: 1101228043
Construction
Type & style
- Home type: SingleFamily
- Architectural style: Ranch
- Property subtype: Single Family Residence
Materials
- Siding, Vinyl
- Roof: Shingle
Condition
- Year built: 1945
Utilities & green energy
- Electric: Circuit Breakers
- Sewer: City/Community
- Water: City/Community
Community & HOA
Community
- Subdivision: IL
Location
- Region: Loves Park
Financial & listing details
- Price per square foot: $82/sqft
- Tax assessed value: $139,242
- Annual tax amount: $4,147
- Price range: $130K - $130K
- Date on market: 7/29/2026
- Cumulative days on market: 25 days
- Ownership: Fee Simple
Estimated market value
$142,000
$135,000 - $149,000
$1,857/mo
Price history
| Date | Event | Price |
|---|---|---|
| 8/22/2026 | Price change | $130,000-10.3%$82/sqft |
Source:  NorthWest Illinois Alliance of REALTORS® #202604683 Report a problem NorthWest Illinois Alliance of REALTORS® #202604683 Report a problem | ||
| 8/14/2026 | Price change | $145,000-6.5%$91/sqft |
Source: NorthWest Illinois Alliance of REALTORS® #202604683 Report a problem | ||
| 7/29/2026 | Listed for sale | $155,000+189.7%$97/sqft |
Source: NorthWest Illinois Alliance of REALTORS® #202604683 Report a problem | ||
| 2/22/2017 | Sold | $53,500-10.7%$34/sqft |
Source: NorthWest Illinois Alliance of REALTORS® #201606690 Report a problem | ||
| 1/26/2017 | Pending sale | $59,900$38/sqft |
Source: CENTURY 21 Affiliated #201606690 Report a problem | ||
| 1/10/2017 | Price change | $59,900-6.3%$38/sqft |
Source: CENTURY 21 Affiliated #201606690 Report a problem | ||
| 11/5/2016 | Listed for sale | $63,900+33.1%$40/sqft |
Source: CENTURY 21 Affiliated #201606690 Report a problem | ||
| 10/27/2013 | Listing removed | $48,000$30/sqft |
Source: Key Realty, Inc #08412228 Report a problem | ||
| 10/23/2013 | Price change | $48,000-11.1%$30/sqft |
Source: Key Realty #08412228 Report a problem | ||
| 9/21/2013 | Price change | $54,000-10%$34/sqft |
Source: Key Realty, Inc #08412228 Report a problem | ||
| 8/6/2013 | Listed for sale | $60,000-31%$38/sqft |
Source: Key Realty #08412228 Report a problem | ||
| 6/3/2003 | Sold | $87,000$55/sqft |
Source: Public Record Report a problem | ||
Public tax history
| Year | Property taxes | Tax assessment |
|---|---|---|
| 2024 | $3,866 +4.6% | $46,414 +13.4% |
| 2023 | $3,696 +2.8% | $40,926 +11.9% |
| 2022 | $3,595 | $36,581 +9.1% |
| 2021 | -- | $33,542 +5.8% |
| 2020 | $3,112 -2.6% | $31,709 +4.9% |
| 2019 | $3,194 +4.2% | $30,222 +15.6% |
| 2018 | $3,065 +90.9% | $26,152 +4.5% |
| 2017 | $1,606 | $25,028 |
| 2016 | $1,606 +2.6% | -- |
| 2015 | $1,565 +97.7% | $24,559 -10.5% |
| 2014 | $791 -69% | $27,453 -21.1% |
| 2009 | $2,557 | $34,800 +3.4% |
| 2007 | -- | $33,670 +5.8% |
| 2006 | -- | $31,833 +4.8% |
| 2005 | -- | $30,389 -0.5% |
| 2004 | -- | $30,541 +10.3% |
| 2003 | -- | $27,690 +3.3% |
| 2001 | -- | $26,795 +2.2% |
| 2000 | -- | $26,218 +3.3% |
| 1999 | -- | $25,373 |
Find assessor info on the county website
Monthly payment
Est. payment
Payment breakdown
Explore the cost of this home by adjusting the details. Changes won't be saved.Climate risks
Neighborhood: 61111
Nearby schools
GreatSchools rating
- 4/10Windsor Elementary SchoolGrades: 1-5Distance: 0.7 mi
- 5/10Harlem Middle SchoolGrades: 6-8Distance: 0.4 mi
- 4/10Harlem High SchoolGrades: 9-12Distance: 2.9 mi
Schools provided by the listing agent
- Elementary: Windsor Elementary
- Middle: Harlem Jr
- High: Harlem High School
- District: Harlem 122
Source: NorthWest Illinois Alliance of REALTORS®. This data may not be complete. We recommend contacting the local school district to confirm school assignments for this home.
- $173,1003 bd2 ba981 sqft338 Burrwood Ave, Loves Park, IL 61111Off Market
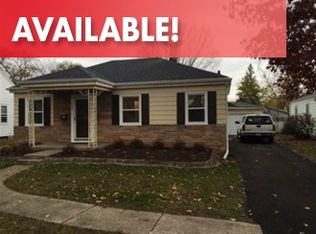
- $152,1003 bd2 ba1.1k sqft346 Burrwood Ave, Loves Park, IL 61111Off Market
- $136,0002 bd1 ba836 sqft334 Burrwood Ave, Loves Park, IL 61111Off Market
- $182,5003 bd3 ba1.1k sqft402 Burrwood Ave, Loves Park, IL 61111Off Market
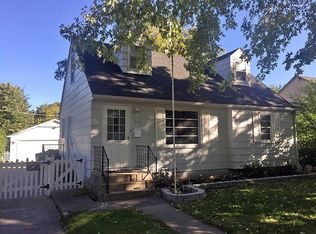
- $154,1002 bd1 ba1.3k sqft330 Burrwood Ave, Loves Park, IL 61111Off Market
- $163,9003 bd1 ba952 sqft416 Burrwood Ave, Loves Park, IL 61111Off Market
- $165,7002 bd2 ba1.1k sqft329 Coronado Blvd, Loves Park, IL 61111Off Market
- $169,9002 bd1 ba890 sqft331 Coronado Blvd, Loves Park, IL 61111Off Market
A local agent can set up tours, give advice and negotiate with sellers.
A local lender can help you make sure your offer is ready when you are.
Similar homes
- $185,0003 bd2 ba1.1k sqft412 Hosmer St, Loves Park, IL 61111For Sale
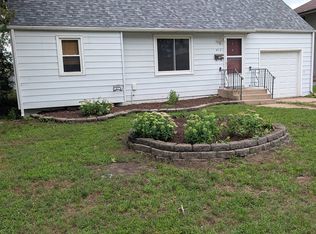 MLS ID #202605119, Maureen McCarty. NorthWest Illinois Alliance of REALTORS®
 - $130,0004 bd1 ba1.3k sqft2402 Rockwell St, Rockford, IL 61101For Sale
 MLS ID #202605160, Darin Spades. NorthWest Illinois Alliance of REALTORS®
 - $129,9003 bd1 ba1.2k sqft539 Superior Ave, Machesney Park, IL 61115For Sale
 MLS ID #202604802, Tarah Manthei-Dumas. NorthWest Illinois Alliance of REALTORS®
 - $176,9003 bd1 ba1.1k sqft619 Lawn Dr, Loves Park, IL 61111For Sale
 MLS ID #202605068, Jerry Bowgren. NorthWest Illinois Alliance of REALTORS®
 - $179,9992 bd1 ba1.4k sqft203 Pearl Ave, Loves Park, IL 61111For SaleMLS ID #202604898, Jeanette Solis. NorthWest Illinois Alliance of REALTORS®
- $141,5003 bd1 ba856 sqft904 Drexel Blvd, Machesney Park, IL 61115For SaleMLS ID #202602907, Debra Lemek. NorthWest Illinois Alliance of REALTORS®
- $150,5002 bd1 ba1.5k sqft1307 Winthrop Ln, Rockford, IL 61107ActiveMLS ID #12716422, Michael Olszewski, Area Wide Realty. MRED as distributed by MLS GRID
- $129,9003 bd1 ba1.3k sqft1807 Carney Ave, Rockford, IL 61103For SaleMLS ID #202603192, Rose Schlickman. NorthWest Illinois Alliance of REALTORS®
- $130,0004 bd1 ba1.1k sqft535 S Rockford Ave, Rockford, IL 61104For SaleMLS ID #202604643, Daniel Marske. NorthWest Illinois Alliance of REALTORS®
- $128,9005 bd2 ba1.8k sqft218 Oakwood Ave, Rockford, IL 61101For SaleMLS ID #202603290, Sarah Vinnitsky. NorthWest Illinois Alliance of REALTORS®
- $129,9003 bd1 ba1.1k sqft3042 Horton St, Rockford, IL 61109Price ChangeMLS ID #12715709, Bertha Alvarado-Lopez, A squared Realty LLC. MRED as distributed by MLS GRID
- $120,0003 bd1 ba1.6k sqft1312 Blaisdell St, Rockford, IL 61101For SaleMLS ID #202605014, Dimas Trujillo. NorthWest Illinois Alliance of REALTORS®
- $145,0003 bd1 ba1.8k sqft2331 18th Ave, Rockford, IL 61104For SaleMLS ID #202605290, Viridiana Duran. NorthWest Illinois Alliance of REALTORS®
- $125,0003 bd1 ba1k sqft2738 Marshall St, Rockford, IL 61109For SaleMLS ID #202604661, Jeanette Solis. NorthWest Illinois Alliance of REALTORS®
- $119,9002 bd2 ba1k sqft137 Summit St, Rockford, IL 61107For SaleMLS ID #202604948, Dimas Trujillo. NorthWest Illinois Alliance of REALTORS®
- $129,0003 bd2 ba1.2k sqft4329 Kennett Ave, Rockford, IL 61101For SaleMLS ID #202604008, Cesar Dominguez. NorthWest Illinois Alliance of REALTORS®
- $145,0003 bd2 ba1.8k sqft1630 E State St, Rockford, IL 61104For SaleMLS ID #202603274, Darin Spades. NorthWest Illinois Alliance of REALTORS®
- $--3 bd1 ba1.4k sqft1617 Ridge Ave, Rockford, IL 61103AuctionServiceLink Auction
- $150,000-- bd2 ba2.1k sqft2848 Woodside Dr, Rockford, IL 61109For SaleMLS ID #202605297, Olga Kampmeier. NorthWest Illinois Alliance of REALTORS®
- $134,9003 bd2 ba1.5k sqft2217 Latham St, Rockford, IL 61103For SaleMLS ID #202603970, Sarah Vinnitsky. NorthWest Illinois Alliance of REALTORS®
