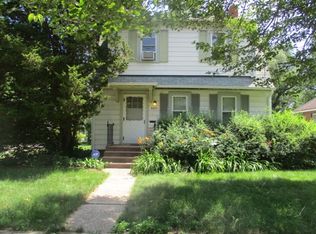
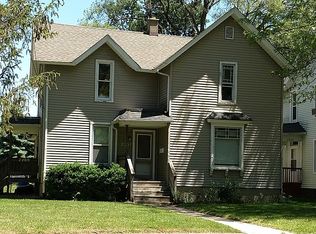
Fantastic investment opportunity! Charming home with 2 units, high ceilings and located on a brick street in a desirable Northwest Neighborhood. 2nd floor is a spacious 1 bedroom unit with deck. First floor has 2 bedrooms. Full basement provides plenty of storage. Off street parking is available. Updated windows throughout. All appliances included. New sewer lines with warranty. Tenants pay their own electric and gas. Each unit has a furnace.
Pending
Price cut: $4.1K (8/12)
$134,900
2217 Latham St, Rockford, IL 61103
3beds
2baths
1,599sqft
2 Units
Built in ----
-- sqft lot
$130,600 Zestimate®
$84/sqft
$-- HOA
What's special
High ceilingsUpdated windows throughoutAll appliances includedOff street parking
- 111 days
- 331
- 30
Zillow last checked:
Listing updated:
Listed by:
Sarah Vinnitsky 815-494-2480,
Dickerson & Nieman
Source: NorthWest Illinois Alliance of REALTORS®,MLS#: 202603970
Facts & features
Interior
Bedrooms & bathrooms
- Bedrooms: 3
- Bathrooms: 2
Heating
- Forced Air, Natural Gas
Cooling
- Wall Unit(s)
Appliances
- Included: Refrigerator, Stove/Cooktop, Oven, Gas Water Heater
- Laundry: Common Area
Features
- Basement: Full
Interior area
- Total structure area: 1,599
- Total interior livable area: 1,599 sqft
- Finished area above ground: 1,599
- Finished area below ground: 0
Property
Parking
- Total spaces: 4
Features
- Levels: Two
- Stories: 2
- Patio & porch: Deck
Details
- Parcel number: 1111483003
Construction
Type & style
- Home type: MultiFamily
- Property subtype: 2 Units
Materials
- Siding
- Roof: Shingle
Utilities & green energy
- Electric: Circuit Breakers
- Sewer: City
- Water: City
- Utilities for property: Separate Utilities
Community & HOA
Community
- Subdivision: IL
Location
- Region: Rockford
Financial & listing details
- Price per square foot: $84/sqft
- Tax assessed value: $71,823
- Annual tax amount: $1,584
- Price range: $134.9K - $134.9K
- Date on market: 7/1/2026
- Cumulative days on market: 112 days
Estimated market value
$130,600
$124,000 - $137,000
$1,402/mo
Price history
| Date | Event | Price |
|---|---|---|
| 10/9/2026 | Pending sale | $134,900$84/sqft |
Source:  NorthWest Illinois Alliance of REALTORS® #202603970 Report a problem NorthWest Illinois Alliance of REALTORS® #202603970 Report a problem | ||
| 8/12/2026 | Price change | $134,900-2.9%$84/sqft |
Source: NorthWest Illinois Alliance of REALTORS® #202603970 Report a problem | ||
| 7/17/2026 | Price change | $139,000-6.6%$87/sqft |
Source:  MRED as distributed by MLS GRID #12693517 Report a problem MRED as distributed by MLS GRID #12693517 Report a problem | ||
| 7/1/2026 | Listed for sale | $148,900+10.3%$93/sqft |
Source: NorthWest Illinois Alliance of REALTORS® #202603970 Report a problem | ||
| 9/12/2025 | Listing removed | $135,000$84/sqft |
Source: NorthWest Illinois Alliance of REALTORS® #202503201 Report a problem | ||
| 7/7/2025 | Price change | $135,000-3.6%$84/sqft |
Source: NorthWest Illinois Alliance of REALTORS® #202503201 Report a problem | ||
| 6/13/2025 | Listed for sale | $140,000+40%$88/sqft |
Source: NorthWest Illinois Alliance of REALTORS® #202503201 Report a problem | ||
| 8/30/2023 | Listing removed | -- |
Source: NorthWest Illinois Alliance of REALTORS® #202304429 Report a problem | ||
| 8/5/2023 | Pending sale | $100,000$63/sqft |
Source: NorthWest Illinois Alliance of REALTORS® #202304429 Report a problem | ||
| 8/4/2023 | Listed for sale | $100,000+37%$63/sqft |
Source: NorthWest Illinois Alliance of REALTORS® #202304429 Report a problem | ||
| 8/12/2022 | Sold | $73,000-2.7%$46/sqft |
Source: NorthWest Illinois Alliance of REALTORS® #202203580 Report a problem | ||
| 6/27/2022 | Pending sale | $75,000$47/sqft |
Source: NorthWest Illinois Alliance of REALTORS® #202203580 Report a problem | ||
| 6/9/2022 | Listed for sale | $75,000+87.5%$47/sqft |
Source: NorthWest Illinois Alliance of REALTORS® #202203580 Report a problem | ||
| 9/13/2004 | Sold | $40,000$25/sqft |
Source: Public Record Report a problem | ||
Public tax history
| Year | Property taxes | Tax assessment |
|---|---|---|
| 2025 | $1,584 +7.9% | $23,941 +11.4% |
| 2024 | $1,467 +9.2% | $21,485 +13.4% |
| 2023 | $1,344 -30.5% | $18,944 +11.9% |
| 2022 | $1,935 | $16,933 +9.1% |
| 2021 | -- | $15,526 +5.8% |
| 2020 | $1,887 +0.7% | $14,677 +4.9% |
| 2019 | $1,874 -0.4% | $13,989 +6.1% |
| 2018 | $1,881 +101% | $13,183 +4.5% |
| 2017 | $936 | $12,617 +1.9% |
| 2016 | $936 +0.1% | $12,380 |
| 2015 | $935 -1.2% | $12,380 -31.6% |
| 2014 | $947 -64.5% | $18,108 -21.1% |
| 2009 | $2,663 | $22,953 +8% |
| 2007 | -- | $21,249 -3.8% |
| 2006 | -- | $22,080 +4.8% |
| 2005 | -- | $21,078 +16.3% |
| 2004 | -- | $18,124 +43.6% |
| 2003 | -- | $12,618 +3.3% |
| 2001 | -- | $12,210 -7.4% |
| 2000 | -- | $13,192 |
| 1999 | -- | $13,192 |
Find assessor info on the county website
Monthly payment
Est. payment
Payment breakdown
Explore the cost of this home by adjusting the details. Changes won't be saved.Climate risks
Neighborhood: North End Square
Nearby schools
Schools provided by the listing agent
- Elementary: R K Welsh Elementary
- Middle: West Middle
- High: Guilford High
- District: Rockford 205
Source: NorthWest Illinois Alliance of REALTORS®. This data may not be complete. We recommend contacting the local school district to confirm school assignments for this home.

Similar homes
- $139,9003 bd1 ba1.2k sqft3035 N Church St, Rockford, IL 61103For Sale
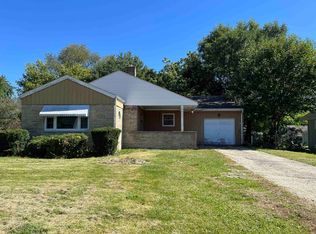 MLS ID #202606186, Airel Hermosillo. NorthWest Illinois Alliance of REALTORS®
 - $139,9004 bd2 ba2k sqft1601 Charles St, Rockford, IL 61104For Sale
 MLS ID #202603859, Carlos Serna. NorthWest Illinois Alliance of REALTORS®
 - $159,0003 bd2 ba1.7k sqft2422 Ridge Ave, Rockford, IL 61103For Sale
 MLS ID #202605720, Olga Kampmeier. NorthWest Illinois Alliance of REALTORS®
 - $129,0005 bd3 ba2.1k sqft921 Corbin St, Rockford, IL 61102For Sale By Owner

