Don't miss this move-in-ready townhouse-style condo in desirable Northeast Rockford! Freshly painted throughout with brand-new carpet, this inviting home welcomes you with soaring vaulted ceilings, abundant natural light, and a cozy wood-burning fireplace that creates the perfect gathering space. The spacious dining area flows seamlessly into the galley-style kitchen and opens through sliding glass doors to a private wood deck overlooking a peaceful, zen-like garden setting—an ideal spot to enjoy your morning coffee or unwind after a long day. Upstairs, the generous primary bedroom features a walk-in closet and its own private balcony, while a second bedroom and full bathroom provide comfortable accommodations for family, guests, or a home office. The finished lower level offers a versatile recreation room perfect for entertaining, a home gym, media room, or play area. You'll also find a convenient laundry room complete with a utility sink and an additional toilet. With a fantastic location close to shopping, dining, parks, and everyday conveniences, this condo is one you won't want to miss!
For sale
$179,900
4685 High Point Dr, Rockford, IL 61114
2beds
1,381sqft
Condominium, Townhouse
Built in 1981
-- sqft lot
$178,800 Zestimate®
$130/sqft
$240/mo HOA
What's special
Cozy wood-burning fireplacePrivate balconyAbundant natural lightGenerous primary bedroomFreshly painted throughoutSliding glass doorsUtility sink
- 4 days |
- 125 |
- 10 |
Zillow last checked:
Listing updated:
Listed by:
Nicholas Carter 815-323-2563,
Keller Williams Realty Signature
Source: NorthWest Illinois Alliance of REALTORS®,MLS#: 202604206
Loading...
Facts & features
Interior
Bedrooms & bathrooms
- Bedrooms: 2
- Bathrooms: 1
- Full bathrooms: 1
Primary bedroom
- Level: Upper
- Area: 165
- Dimensions: 15 x 11
Bedroom 2
- Level: Upper
- Area: 121
- Dimensions: 11 x 11
Dining room
- Level: Main
- Area: 80
- Dimensions: 10 x 8
Kitchen
- Level: Main
- Area: 72
- Dimensions: 9 x 8
Living room
- Level: Main
- Area: 285
- Dimensions: 19 x 15
Heating
- Forced Air, Natural Gas
Cooling
- Central Air
Appliances
- Included: Dishwasher, Dryer, Microwave, Refrigerator, Stove/Cooktop, Water Softener, Gas Water Heater
- Laundry: In Basement
Features
- L.L. Finished Space, Ceiling-Vaults/Cathedral, Walk-In Closet(s)
- Windows: Window Treatments
- Basement: Full
- Number of fireplaces: 1
- Fireplace features: Wood Burning, Fire-Pit/Fireplace
Interior area
- Total structure area: 1,381
- Total interior livable area: 1,381 sqft
- Finished area above ground: 1,046
- Finished area below ground: 335
Property
Parking
- Total spaces: 2
- Parking features: Asphalt, Attached
- Garage spaces: 2
Features
- Patio & porch: Deck
Lot
- Features: City/Town, Covenants
Details
- Parcel number: 1208203021
Construction
Type & style
- Home type: Townhouse
- Property subtype: Condominium, Townhouse
Materials
- Vinyl
- Roof: Shingle
Condition
- Year built: 1981
Utilities & green energy
- Electric: Circuit Breakers
- Sewer: City/Community
- Water: City/Community
Community & HOA
Community
- Subdivision: IL
HOA
- Has HOA: Yes
- Services included: Water, Sewer, Maintenance Grounds, Snow Removal
- HOA fee: $240 monthly
Location
- Region: Rockford
Financial & listing details
- Price per square foot: $130/sqft
- Annual tax amount: $2,915
- Price range: $179.9K - $179.9K
- Date on market: 7/10/2026
- Ownership: Fee Simple
Estimated market value
$178,800
$170,000 - $188,000
$1,354/mo
Price history
| Date | Event | Price |
|---|---|---|
| 7/10/2026 | Listed for sale | $179,900+0.5%$130/sqft |
Source:  NorthWest Illinois Alliance of REALTORS® #202604206 Report a problem NorthWest Illinois Alliance of REALTORS® #202604206 Report a problem | ||
| 6/18/2026 | Sold | $179,000-0.5%$130/sqft |
Source: NorthWest Illinois Alliance of REALTORS® #202506751 Report a problem | ||
| 6/10/2026 | Pending sale | $179,900$130/sqft |
Source: NorthWest Illinois Alliance of REALTORS® #202506751 Report a problem | ||
| 5/4/2026 | Price change | $179,900-0.6%$130/sqft |
Source: NorthWest Illinois Alliance of REALTORS® #202506751 Report a problem | ||
| 4/30/2026 | Listed for sale | $180,900$131/sqft |
Source: NorthWest Illinois Alliance of REALTORS® #202506751 Report a problem | ||
| 1/6/2026 | Listing removed | $180,900$131/sqft |
Source: NorthWest Illinois Alliance of REALTORS® #202506751 Report a problem | ||
| 11/26/2025 | Price change | $180,900-2.7%$131/sqft |
Source: NorthWest Illinois Alliance of REALTORS® #202506751 Report a problem | ||
| 10/30/2025 | Listed for sale | $185,900+61.7%$135/sqft |
Source: NorthWest Illinois Alliance of REALTORS® #202506751 Report a problem | ||
| 8/3/2022 | Sold | $115,000+0.1%$83/sqft |
Source: NorthWest Illinois Alliance of REALTORS® #202204519 Report a problem | ||
| 7/18/2022 | Pending sale | $114,900$83/sqft |
Source: NorthWest Illinois Alliance of REALTORS® #202204519 Report a problem | ||
| 7/12/2022 | Listed for sale | $114,900+51.2%$83/sqft |
Source: NorthWest Illinois Alliance of REALTORS® #202204519 Report a problem | ||
| 11/30/2016 | Sold | $76,000$55/sqft |
Source: NorthWest Illinois Alliance of REALTORS® #201604439 Report a problem | ||
Public tax history
Tax history is unavailable.
Monthly payment
Est. payment
Payment breakdown
Explore the cost of this home by adjusting the details. Changes won't be saved.Climate risks
Neighborhood: 61114
Nearby schools
GreatSchools rating
- 4/10Spring Creek Elementary SchoolGrades: K-5Distance: 1 mi
- 3/10Eisenhower Middle SchoolGrades: 6-8Distance: 1.6 mi
- 3/10Guilford High SchoolGrades: 9-12Distance: 1.3 mi
Schools provided by the listing agent
- Elementary: Spring Creek Elementary
- Middle: Eisenhower Middle
- High: Guilford High
- District: Rockford 205
Source: NorthWest Illinois Alliance of REALTORS®. This data may not be complete. We recommend contacting the local school district to confirm school assignments for this home.
- $151,0002 bd2 ba1.3k sqft4645 High Point Dr APT 15, Rockford, IL 61114Sold

- $175,0002 bd2 ba1.3k sqft4685 High Point Dr APT 22, Rockford, IL 61114Pending

- $179,9002 bd2 ba1.3k sqft4657 High Point Dr APT 32, Rockford, IL 61114Sold
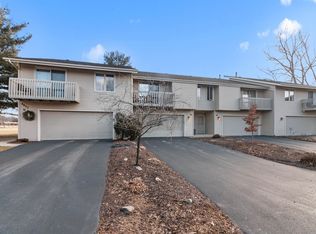
- $143,0002 bd2 ba1.3k sqft4681 High Point Dr APT 35, Rockford, IL 61114Sold

- $179,0002 bd2 ba1.3k sqft4669 High Point Dr APT 56, Rockford, IL 61114Sold
- $180,0002 bd2 ba1.5k sqft4641 High Point Dr, Rockford, IL 61114Sold
- $211,2002 bd2 ba-- sqft4665 High Point Dr, Rockford, IL 61114Off Market
- $154,3002 bd2 ba1k sqft4641 High Point Dr APT 1, Rockford, IL 61114Off Market
A local agent can set up tours, give advice and negotiate with sellers.
Similar homes
- $179,9002 bd1 ba1.3k sqft4685 High Point Dr APT 21, Rockford, IL 61114New
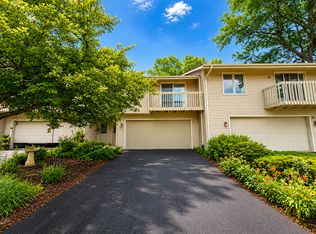 MLS ID #12701492, Nicholas Carter, Keller Williams Realty Signature. MRED as distributed by MLS GRID
 - $189,9002 bd2 ba1.4k sqft7343 Wallingford Way, Rockford, IL 61107For Sale
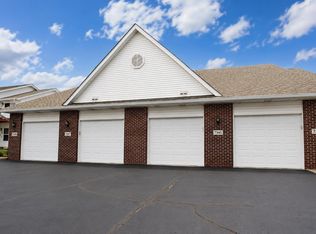 MLS ID #202604217, Jacob Hagie. NorthWest Illinois Alliance of REALTORS®
 - $189,9002 bd2 ba1.4k sqft7343 Wallingford Way #7343, Rockford, IL 61107New
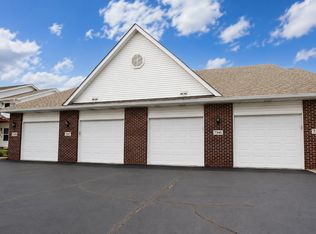 MLS ID #12698184, Jacob Hagie, ABR,PSA,RENE,SRES, Berkshire Hathaway HomeServices Crosby Starck Real Estate. MRED as distributed by MLS GRID
 - $179,9003 bd2 ba1.5k sqft332 N London Ave, Rockford, IL 61107For Sale
 MLS ID #202604152, Amanda Clark. NorthWest Illinois Alliance of REALTORS®
 - $190,0003 bd2 ba1.2k sqft3341 Cornelia Ave, Rockford, IL 61102For SaleMLS ID #202604202, Airel Hermosillo. NorthWest Illinois Alliance of REALTORS®
- $189,9992 bd2 ba1.4k sqft792 Tulip Ln #21, Rockford, IL 61107ActiveMLS ID #12698424, Jeffrey Sklar, Beycome Brokerage Realty LLC. MRED as distributed by MLS GRID
- $159,9002 bd1 ba1k sqft5303 Sand Piper Pl, Loves Park, IL 61111For SaleMLS ID #202604036, Andrew Olson. NorthWest Illinois Alliance of REALTORS®
- $159,9002 bd1 ba1k sqft5303 Sandpiper Pl #0, Loves Park, IL 61111ActiveMLS ID #12696498, Scott Olson, Keller Williams Realty Signature. MRED as distributed by MLS GRID
- $159,9002 bd1 ba1.5k sqft1307 Winthrop Ln, Rockford, IL 61107ActiveMLS ID #12688412, Michael Olszewski, Area Wide Realty. MRED as distributed by MLS GRID
- $190,0003 bd2 ba1.3k sqft387 Shay Dr, Rockford, IL 61107For SaleMLS ID #202603881, Carmen Augelli. NorthWest Illinois Alliance of REALTORS®
- $200,0003 bd1 ba1.5k sqft2040 Hillside Dr, Rockford, IL 61107For SaleMLS ID #202601775, Ken Redeker. NorthWest Illinois Alliance of REALTORS®
- $190,0004 bd3 ba1.5k sqft3540 Saint Anthony Way APT 3, Rockford, IL 61101For SaleMLS ID #202600154, Larry Holen. NorthWest Illinois Alliance of REALTORS®
- $195,0003 bd1 ba1k sqft10910 Ventura Blvd, Machesney Park, IL 61115ActiveMLS ID #12686513, Michael Scanlon, eXp Realty. MRED as distributed by MLS GRID
- $175,0003 bd3 ba1.5k sqft307 Washington St, Rockford, IL 61104For SaleMLS ID #202603719, Tarina Frisella. NorthWest Illinois Alliance of REALTORS®
- $234,9003 bd1 ba1.7k sqft2221 Evans Ave, Loves Park, IL 61111For SaleMLS ID #202604221, Monica Moran. NorthWest Illinois Alliance of REALTORS®
- $198,8003 bd2 ba1.1k sqft7125 Toms Rd, Rockford, IL 61101For SaleMLS ID #202603331, Eric Pritz. NorthWest Illinois Alliance of REALTORS®
- $150,0003 bd2 ba1.1k sqft712 Cherry St, Rockford, IL 61101For SaleMLS ID #202603767, Maureen McCarty. NorthWest Illinois Alliance of REALTORS®
- $165,0003 bd1 ba1.2k sqft2026 Huffman Blvd, Rockford, IL 61103For SaleMLS ID #202603999, Christiana Barajas. NorthWest Illinois Alliance of REALTORS®
- $179,0004 bd2 ba1.5k sqft1348 Crosby St, Rockford, IL 61107ActiveMLS ID #12686019, Michelina Rosado, GMC Realty LTD. MRED as distributed by MLS GRID
- $169,9003 bd1 ba1.1k sqft3447 Broadway, Rockford, IL 61108For SaleMLS ID #202603515, Rose Schlickman. NorthWest Illinois Alliance of REALTORS®
