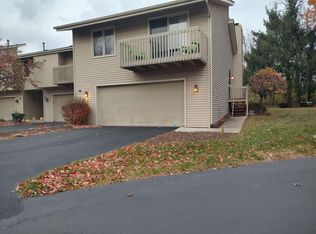
Welcome to the desirable High Point Village! Conveniently located near schools, shopping, and other amenities, this 2 bedroom townhouse style condo is ready to be made your own. With an open floor plan, gas fireplace, vaulted ceilings and eat in kitchen, this functional condo has many desirable features. Upstairs you will find the first bathroom, master bedroom with a walk in closet and private balcony, and the second bedroom. Downstairs is the basement rec room that provides extra living space, including the laundry room and an extra bathroom. With a 2 car garage and a well maintained outdoor space, check out this great opportunity for condo living!
Pending
$130,000
4645 High Point Dr APT 12, Rockford, IL 61114
2beds
2,010sqft
Condominium
Built in 1981
-- sqft lot
$132,100 Zestimate®
$65/sqft
$240/mo HOA
What's special
Gas fireplacePrivate balconyOpen floor planLaundry roomWell maintained outdoor spaceEat in kitchenVaulted ceilings
- 3 days
- 508
- 37
Zillow last checked:
Listing updated:
Listed by:
Kevin Horstman 815-990-6844,
Berkshire Hathaway Homeservices Crosby Starck Re
Source: NorthWest Illinois Alliance of REALTORS®,MLS#: 202605968
Facts & features
Interior
Bedrooms & bathrooms
- Bedrooms: 2
- Bathrooms: 2
- Full bathrooms: 1
- 1/2 bathrooms: 1
- Main level bathrooms: 1
Primary bedroom
- Level: Upper
- Area: 165.92
- Dimensions: 12.2 x 13.6
Bedroom 2
- Level: Upper
- Area: 134.31
- Dimensions: 12.1 x 11.1
Kitchen
- Level: Main
- Area: 168.48
- Dimensions: 8.1 x 20.8
Living room
- Level: Main
- Area: 286.5
- Dimensions: 19.1 x 15
Heating
- Forced Air, Natural Gas
Cooling
- Central Air
Appliances
- Included: Dishwasher, Dryer, Microwave, Refrigerator, Stove/Cooktop, Washer, Gas Water Heater
Features
- L.L. Finished Space, Solid Surface Counters
- Basement: Full
- Number of fireplaces: 1
- Fireplace features: Gas
Interior area
- Total structure area: 2,010
- Total interior livable area: 2,010 sqft
- Finished area above ground: 1,406
- Finished area below ground: 604
Property
Parking
- Total spaces: 2
- Parking features: Asphalt
- Garage spaces: 2
Features
- Patio & porch: Deck
Lot
- Features: City/Town
Details
- Parcel number: 1208203012
- Special conditions: Estate
Construction
Type & style
- Home type: Condo
- Architectural style: Other
- Property subtype: Condominium
Materials
- Siding
- Roof: Shingle
Condition
- Year built: 1981
Utilities & green energy
- Electric: Circuit Breakers
- Sewer: City/Community
- Water: City/Community
Community & HOA
Community
- Subdivision: IL
HOA
- Has HOA: Yes
- Services included: Maintenance Grounds, Snow Removal
- HOA fee: $240 monthly
Location
- Region: Rockford
Financial & listing details
- Price per square foot: $65/sqft
- Tax assessed value: $133,968
- Annual tax amount: $2,972
- Price range: $130K - $130K
- Date on market: 9/21/2026
- Cumulative days on market: 3 days
- Ownership: Fee Simple
Estimated market value
$132,100
$125,000 - $139,000
$1,453/mo
Price history
| Date | Event | Price |
|---|---|---|
| 9/24/2026 | Pending sale | $130,000$65/sqft |
Source:  NorthWest Illinois Alliance of REALTORS® #202605968 Report a problem NorthWest Illinois Alliance of REALTORS® #202605968 Report a problem | ||
| 9/21/2026 | Listed for sale | $130,000+65.6%$65/sqft |
Source: NorthWest Illinois Alliance of REALTORS® #202605968 Report a problem | ||
| 12/1/1997 | Sold | $78,500$39/sqft |
Source: Public Record Report a problem | ||
Public tax history
| Year | Property taxes | Tax assessment |
|---|---|---|
| 2025 | $2,972 +7.8% | $44,656 +11.4% |
| 2024 | $2,755 +9% | $40,076 +13.4% |
| 2023 | $2,527 +7.4% | $35,338 +11.9% |
| 2022 | $2,352 | $31,586 +9.1% |
| 2021 | -- | $28,962 +5.8% |
| 2020 | $1,555 -4% | $27,380 +4.9% |
| 2019 | $1,620 -16.5% | $26,096 +6.1% |
| 2018 | $1,940 +8.1% | $24,594 +4.5% |
| 2017 | $1,795 | $23,537 +1.9% |
| 2016 | $1,795 +96.4% | $23,096 |
| 2015 | $914 -50.6% | $23,096 -5.5% |
| 2014 | $1,850 -27% | $24,439 -28.6% |
| 2009 | $2,535 | $34,250 +3.9% |
| 2007 | -- | $32,971 +9% |
| 2006 | -- | $30,253 -0.1% |
| 2005 | -- | $30,288 +5.5% |
| 2004 | -- | $28,703 +3.1% |
| 2003 | -- | $27,848 +3.3% |
| 2001 | -- | $26,948 -0.5% |
| 2000 | -- | $27,093 +3.8% |
| 1999 | -- | $26,093 |
Find assessor info on the county website
Monthly payment
Est. payment
Payment breakdown
Explore the cost of this home by adjusting the details. Changes won't be saved.Climate risks
Neighborhood: 61114
Nearby schools
Schools provided by the listing agent
- Elementary: Spring Creek Elementary
- Middle: Eisenhower Middle
- High: Guilford High
- District: Rockford 205
Source: NorthWest Illinois Alliance of REALTORS®. This data may not be complete. We recommend contacting the local school district to confirm school assignments for this home.
- $151,0002 bd2 ba1.3k sqft4645 High Point Dr APT 15, Rockford, IL 61114Sold

- $180,0002 bd2 ba1.3k sqft4685 High Point Dr APT 22, Rockford, IL 61114Sold

- $187,1002 bd2 ba1.3k sqft4681 High Point Dr APT 35, Rockford, IL 61114Off Market

- $179,0002 bd2 ba1.3k sqft4669 High Point Dr APT 56, Rockford, IL 61114Sold
Similar homes
- $134,9002 bd2 ba1.1k sqft4124 Packard Pkwy #A, Rockford, IL 61101For Sale
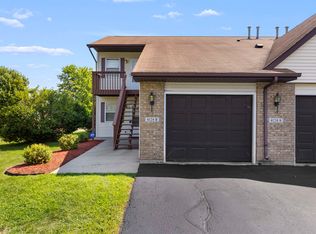 MLS ID #202606011, Mikhaele Howell. NorthWest Illinois Alliance of REALTORS®
 - $145,0003 bd1 ba1.2k sqft1322 Garrison Ave, Rockford, IL 61103For Sale
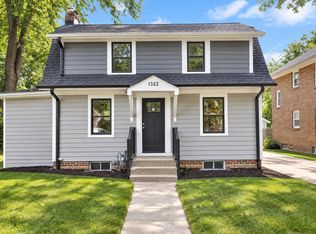 MLS ID #202605996, Olga Kampmeier. NorthWest Illinois Alliance of REALTORS®
 - $169,9002 bd1 ba2.2k sqft345 Pennsylvania Ave, Loves Park, IL 61111For Sale
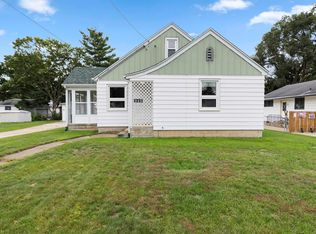 MLS ID #202605977, Mackenzie Richards. NorthWest Illinois Alliance of REALTORS®
 - $120,0003 bd1 ba1.4k sqft320 Napoleon St, Rockford, IL 61103For Sale
 MLS ID #202606031, Fidel Batres. NorthWest Illinois Alliance of REALTORS®
