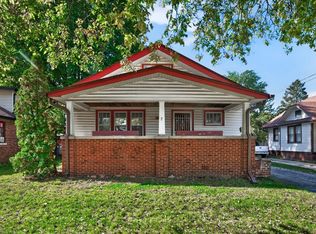
Welcome home to this nicely updated 3-bedroom, 1-bathroom property offering a wonderful blend of classic charm and modern improvements! Step inside from the inviting front porch into a welcoming entryway, where original hardwood floors add warmth and character throughout. The updated kitchen features a functional island, cozy kitchen nook, and stainless-steel appliances, including a stove, refrigerator, and microwave, along with a garbage disposal. Major improvements include upgraded electrical, an updated roof, HVAC, gas furnace, and washer and dryer for added peace of mind. Original windows with insulated blinds preserve the home's character while offering added comfort. A full attic provides exciting potential for additional storage or future customization to suit your needs. Enjoy the convenience of Rockford living, with nearby parks, shopping, dining, and easy access to downtown attractions. Explore local favorites like the Discovery Center Museum, Burpee Museum of Natural History, and the Rock River recreation areas, while enjoying the entertainment, restaurants, and community events that make Rockford a great place to call home. With classic character, valuable updates, and room to make it your own, this home is full of opportunity!
Pending
$120,000
320 Napoleon St, Rockford, IL 61103
3beds
1,411sqft
Single Family Residence
Built in 1920
3,049 Square Feet Lot
$121,500 Zestimate®
$85/sqft
$-- HOA
What's special
Functional islandOriginal hardwood floorsCozy kitchen nookUpdated roofWelcoming entrywayUpdated kitchenInviting front porch
- 33 days
- 135
- 7
Zillow last checked:
Listing updated:
Listed by:
Fidel Batres 815-677-8331,
Keller Williams Realty Signature
Source: NorthWest Illinois Alliance of REALTORS®,MLS#: 202606031
Facts & features
Interior
Bedrooms & bathrooms
- Bedrooms: 3
- Bathrooms: 1
- Full bathrooms: 1
Primary bedroom
- Level: Upper
- Area: 144
- Dimensions: 12 x 12
Bedroom 2
- Level: Upper
- Area: 120
- Dimensions: 12 x 10
Bedroom 3
- Level: Upper
- Area: 90
- Dimensions: 10 x 9
Dining room
- Level: Main
- Area: 144
- Dimensions: 12 x 12
Kitchen
- Level: Main
- Area: 100
- Dimensions: 10 x 10
Living room
- Level: Main
- Area: 192
- Dimensions: 16 x 12
Heating
- Forced Air
Cooling
- Central Air
Appliances
- Included: Disposal, Dishwasher, Dryer, Microwave, Refrigerator, Stove/Cooktop, Washer, Gas Water Heater
Features
- Book Cases Built In
- Basement: Full
- Has fireplace: No
Interior area
- Total structure area: 1,411
- Total interior livable area: 1,411 sqft
- Finished area above ground: 1,411
- Finished area below ground: 0
Property
Parking
- Total spaces: 1
- Parking features: Detached
- Garage spaces: 1
Features
- Levels: Two
- Stories: 2
- Patio & porch: Porch 3 Season
Lot
- Size: 3,049 Square Feet
- Features: City/Town
Details
- Parcel number: 1114462004
Construction
Type & style
- Home type: SingleFamily
- Property subtype: Single Family Residence
Materials
- Siding
- Roof: Shingle
Condition
- Year built: 1920
Utilities & green energy
- Electric: Circuit Breakers
- Sewer: City/Community
- Water: City/Community
Community & HOA
Community
- Subdivision: IL
Location
- Region: Rockford
Financial & listing details
- Price per square foot: $85/sqft
- Tax assessed value: $69,954
- Annual tax amount: $1,529
- Price range: $120K - $120K
- Date on market: 9/24/2026
- Cumulative days on market: 32 days
- Ownership: Fee Simple
Estimated market value
$121,500
$115,000 - $128,000
$1,499/mo
Price history
| Date | Event | Price |
|---|---|---|
| 9/28/2026 | Pending sale | $120,000$85/sqft |
Source:  NorthWest Illinois Alliance of REALTORS® #202606031 Report a problem | ||
| 9/24/2026 | Listed for sale | $120,000+9.1%$85/sqft |
Source: NorthWest Illinois Alliance of REALTORS® #202606031 Report a problem | ||
| 10/14/2023 | Listing removed | -- |
Source:  MRED as distributed by MLS GRID #11855077 Report a problem | ||
| 9/7/2023 | Contingent | $110,000$78/sqft |
Source: MRED as distributed by MLS GRID #11855077 Report a problem | ||
| 8/20/2023 | Price change | $110,000-4.3%$78/sqft |
Source: MRED as distributed by MLS GRID #11855077 Report a problem | ||
| 8/9/2023 | Listed for sale | $114,990-0.9%$81/sqft |
Source: MRED as distributed by MLS GRID #11855077 Report a problem | ||
| 7/26/2023 | Listing removed | -- |
Source: NorthWest Illinois Alliance of REALTORS® #202303920 Report a problem | ||
| 7/13/2023 | Listed for sale | $116,000+25.4%$82/sqft |
Source: NorthWest Illinois Alliance of REALTORS® #202303920 Report a problem | ||
| 4/21/2023 | Sold | $92,500-2.6%$66/sqft |
Source: MRED as distributed by MLS GRID #11750138 Report a problem | ||
| 4/5/2023 | Contingent | $95,000$67/sqft |
Source: MRED as distributed by MLS GRID #11750138 Report a problem | ||
| 4/2/2023 | Listed for sale | $95,000+35.7%$67/sqft |
Source: MRED as distributed by MLS GRID #11750138 Report a problem | ||
| 3/13/2023 | Sold | $70,000-12.5%$50/sqft |
Source: MRED as distributed by MLS GRID #11710980 Report a problem | ||
| 2/13/2023 | Pending sale | $80,000$57/sqft |
Source:  RE/MAX International #11710980 Report a problem | ||
| 2/13/2023 | Contingent | $80,000$57/sqft |
Source: MRED as distributed by MLS GRID #11710980 Report a problem | ||
| 2/1/2023 | Listed for sale | $80,000+370.6%$57/sqft |
Source: MRED as distributed by MLS GRID #11710980 Report a problem | ||
| 12/26/2019 | Listing removed | $850$1/sqft |
Source: Apreda Real Estate Services Report a problem | ||
| 12/9/2019 | Listed for rent | $850$1/sqft |
Source: Zillow Rental Manager Report a problem | ||
| 11/21/2017 | Sold | $17,000+1033.3%$12/sqft |
Source: Public Record Report a problem | ||
| 9/7/2017 | Sold | $1,500-94.4%$1/sqft |
Source: Public Record Report a problem | ||
| 5/10/2001 | Sold | $27,000$19/sqft |
Source: Public Record Report a problem | ||
Public tax history
| Year | Property taxes | Tax assessment |
|---|---|---|
| 2025 | $1,529 +17.7% | $23,318 +18.3% |
| 2024 | $1,299 +10% | $19,706 +13.4% |
| 2023 | $1,181 +8.5% | $17,376 +11.9% |
| 2022 | $1,089 | $15,531 +9.1% |
| 2021 | -- | $14,241 +5.8% |
| 2020 | $960 +4.9% | $13,463 +4.9% |
| 2019 | $915 -4.5% | $12,831 +0.9% |
| 2018 | $958 +6.2% | $12,716 +4.5% |
| 2017 | $903 | $12,170 +1.9% |
| 2016 | $903 -50% | $11,942 |
| 2015 | $1,804 -1.2% | $11,942 -8.8% |
| 2014 | $1,827 -3.4% | $13,095 -39% |
| 2009 | $1,891 | $21,464 +8% |
| 2007 | -- | $19,870 -1.5% |
| 2006 | -- | $20,170 +4.7% |
| 2005 | -- | $19,256 +5.5% |
| 2004 | -- | $18,249 +9.4% |
| 2003 | -- | $16,686 +40.3% |
| 2001 | -- | $11,892 +7.8% |
| 2000 | -- | $11,036 |
| 1999 | -- | $11,036 |
Find assessor info on the county website
Monthly payment
Est. payment
Payment breakdown
Explore the cost of this home by adjusting the details. Changes won't be saved.Climate risks
Neighborhood: Signal Hill
Nearby schools
Schools provided by the listing agent
- Elementary: Ellis Arts Academy
- Middle: West Middle
- High: Auburn High
- District: Rockford 205
Source: NorthWest Illinois Alliance of REALTORS®. This data may not be complete. We recommend contacting the local school district to confirm school assignments for this home.


Similar homes
- $115,0003 bd1 ba1.5k sqft1425 Auburn St, Rockford, IL 61103For Sale
 MLS ID #202606788, Dimas Trujillo. NorthWest Illinois Alliance of REALTORS®
- $115,0003 bd1 ba1.9k sqft1616 N Church St, Rockford, IL 61103For Sale
 MLS ID #202606450, Julie Holen. NorthWest Illinois Alliance of REALTORS®
- $119,0004 bd2 ba1.8k sqft910 Garfield Ave, Rockford, IL 61103For Sale
 MLS ID #202603036, Jay Dowthard. NorthWest Illinois Alliance of REALTORS®
- $--3 bd1 ba1.1k sqft3043 Latham St, Rockford, IL 61103Auction
 Auction.com 2
