This ranch-style home in Tullock Woods offers a spacious layout with 3 bedrooms, 1 full bathroom, and 2 half bathrooms. Features include a living room, separate dining room, kitchen, and family room. The home also includes a 2-car attached garage and is conveniently located in an established neighborhood. Great opportunity to add your personal touches and make it your own.
Pending
Price cut: $20K (6/17)
$229,900
4115 Stage Coach Trl, Rockford, IL 61101
3beds
1,971sqft
Single Family Residence
Built in 1968
0.49 Acres Lot
$226,600 Zestimate®
$117/sqft
$111/mo HOA
What's special
Family roomSeparate dining roomSpacious layout
- 48 days |
- 464 |
- 16 |
Zillow last checked:
Listing updated:
Listed by:
Toni Vander Heyden 815-315-1110,
Keller Williams Realty Signature
Source: NorthWest Illinois Alliance of REALTORS®,MLS#: 202603204
Facts & features
Interior
Bedrooms & bathrooms
- Bedrooms: 3
- Bathrooms: 2
- Full bathrooms: 1
- 1/2 bathrooms: 2
- Main level bathrooms: 3
- Main level bedrooms: 3
Primary bedroom
- Level: Main
- Area: 217.6
- Dimensions: 16 x 13.6
Bedroom 2
- Level: Main
- Area: 185.6
- Dimensions: 16 x 11.6
Bedroom 3
- Level: Main
- Area: 150
- Dimensions: 15 x 10
Dining room
- Level: Main
- Area: 120
- Dimensions: 12 x 10
Family room
- Level: Main
- Area: 273
- Dimensions: 21 x 13
Kitchen
- Level: Main
- Area: 134.56
- Dimensions: 11.6 x 11.6
Living room
- Level: Main
- Area: 247
- Dimensions: 19 x 13
Heating
- Forced Air, Natural Gas
Cooling
- Central Air
Appliances
- Included: None, Gas Water Heater
Features
- Basement: Full
- Has fireplace: Yes
- Fireplace features: Wood Burning
Interior area
- Total structure area: 1,971
- Total interior livable area: 1,971 sqft
- Finished area above ground: 1,971
- Finished area below ground: 0
Property
Parking
- Total spaces: 2
- Parking features: Attached
- Garage spaces: 2
Lot
- Size: 0.49 Acres
- Features: Subdivided
Details
- Parcel number: 0733429023
Construction
Type & style
- Home type: SingleFamily
- Architectural style: Ranch
- Property subtype: Single Family Residence
Materials
- Brick/Stone
- Roof: Shingle
Condition
- Year built: 1968
Utilities & green energy
- Electric: Circuit Breakers
- Sewer: Septic Tank
- Water: Well
Community & HOA
Community
- Subdivision: IL
HOA
- Has HOA: Yes
- Services included: Other
- HOA fee: $111 monthly
Location
- Region: Rockford
Financial & listing details
- Price per square foot: $117/sqft
- Tax assessed value: $216,429
- Annual tax amount: $4,808
- Price range: $229.9K - $229.9K
- Date on market: 6/2/2026
- Cumulative days on market: 48 days
- Ownership: Fee Simple
- Road surface type: Hard Surface Road
Estimated market value
$226,600
$215,000 - $238,000
$2,245/mo
Price history
| Date | Event | Price |
|---|---|---|
| 6/23/2026 | Pending sale | $229,900$117/sqft |
Source:  NorthWest Illinois Alliance of REALTORS® #202603204 Report a problem NorthWest Illinois Alliance of REALTORS® #202603204 Report a problem | ||
| 6/17/2026 | Price change | $229,900-8%$117/sqft |
Source: NorthWest Illinois Alliance of REALTORS® #202603204 Report a problem | ||
| 6/2/2026 | Listed for sale | $249,900+76%$127/sqft |
Source: NorthWest Illinois Alliance of REALTORS® #202603204 Report a problem | ||
| 2/5/2018 | Sold | $142,000-5.3%$72/sqft |
Source: NorthWest Illinois Alliance of REALTORS® #201607244 Report a problem | ||
| 1/10/2018 | Pending sale | $149,999$76/sqft |
Source: Key Realty Inc #09403247 Report a problem | ||
| 11/29/2017 | Price change | $149,999-6.3%$76/sqft |
Source: Key Realty Inc #09403247 Report a problem | ||
| 5/30/2017 | Price change | $159,999-3%$81/sqft |
Source: Key Realty Inc #09403247 Report a problem | ||
| 3/22/2017 | Price change | $164,900-2.4%$84/sqft |
Source: Key Realty Inc #09403247 Report a problem | ||
| 12/10/2016 | Listed for sale | $169,000+225%$86/sqft |
Source: Key Realty, Inc #201607244 Report a problem | ||
| 1/22/2016 | Sold | $52,000+30.3%$26/sqft |
Source: Public Record Report a problem | ||
| 10/21/2015 | Listing removed | $39,900$20/sqft |
Source: Carrington R E Services Llc #08816785 Report a problem | ||
| 10/8/2015 | Price change | $39,900+299%$20/sqft |
Source: Carrington R E Services Llc #08816785 Report a problem | ||
| 9/29/2015 | Price change | $10,000-74.9%$5/sqft |
Source: Auction.com Report a problem | ||
| 9/21/2015 | Price change | $39,900-20%$20/sqft |
Source: Carrington R E Services Llc #08816785 Report a problem | ||
| 6/22/2015 | Pending sale | $49,900$25/sqft |
Source: Carrington R E Services LLC #08816785 Report a problem | ||
| 6/13/2015 | Price change | $49,900-28.6%$25/sqft |
Source: Carrington R E Services Llc #08816785 Report a problem | ||
| 5/20/2015 | Price change | $69,900-12.5%$35/sqft |
Source: Carrington R E Services Llc #08816785 Report a problem | ||
| 3/10/2015 | Price change | $79,900-24.8%$41/sqft |
Source: Carrington R E Services Llc #08816785 Report a problem | ||
| 2/23/2015 | Price change | $106,200-0.2%$54/sqft |
Source: Carrington R E Services Llc #08816785 Report a problem | ||
| 2/20/2015 | Price change | $106,400-5.8%$54/sqft |
Source: Carrington R E Services Llc #08816785 Report a problem | ||
| 2/3/2015 | Price change | $112,900-5.8%$57/sqft |
Source: Carrington R E Services Llc #08816785 Report a problem | ||
| 1/15/2015 | Listed for sale | $119,900$61/sqft |
Source: Carrington R E Services Llc #08816785 Report a problem | ||
Public tax history
| Year | Property taxes | Tax assessment |
|---|---|---|
| 2024 | $4,551 +7.2% | $72,143 +14.7% |
| 2023 | $4,244 +1.3% | $62,880 +10% |
| 2022 | $4,191 | $57,185 +5.9% |
| 2021 | -- | $53,979 +4.3% |
| 2020 | $4,142 +0.7% | $51,729 +4.3% |
| 2019 | $4,112 -13.2% | $49,616 +4.7% |
| 2018 | $4,737 +76.6% | $47,380 +82.8% |
| 2017 | $2,683 | $25,920 +3.7% |
| 2016 | $2,683 +1.9% | $25,000 -43.1% |
| 2015 | $2,634 -43.9% | $43,937 |
| 2014 | $4,699 +11% | $43,937 -29.5% |
| 2009 | $4,234 | $62,325 +9.6% |
| 2007 | -- | $56,865 +6.6% |
| 2006 | -- | $53,369 +7.9% |
| 2005 | -- | $49,452 +4% |
| 2004 | -- | $47,528 +1.6% |
| 2003 | -- | $46,794 +3.1% |
| 2001 | -- | $45,369 +3.6% |
| 2000 | -- | $43,805 +2.2% |
| 1999 | -- | $42,858 |
Find assessor info on the county website
Monthly payment
Est. payment
Payment breakdown
Explore the cost of this home by adjusting the details. Changes won't be saved.Climate risks
Neighborhood: Tullocks Woods
Nearby schools
GreatSchools rating
- 6/10West View Elementary SchoolGrades: K-5Distance: 2.1 mi
- 2/10West Middle SchoolGrades: 6-8Distance: 2.6 mi
- 1/10Auburn High SchoolGrades: 9-12Distance: 3 mi
Schools provided by the listing agent
- Elementary: West View Elementary
- Middle: West Middle
- High: Auburn High
- District: Rockford 205
Source: NorthWest Illinois Alliance of REALTORS®. This data may not be complete. We recommend contacting the local school district to confirm school assignments for this home.
- $161,0003 bd3 ba2.5k sqft4095 Stage Coach Trl, Rockford, IL 61101Sold
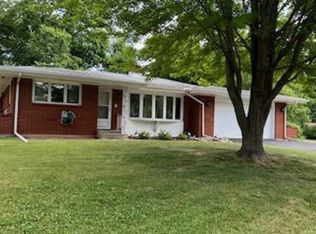
- $250,800-- bd-- ba-- sqft4147 Stage Coach Trl, Rockford, IL 61101Off Market
- $282,500-- bd-- ba-- sqft4128 Will Ann Dr, Rockford, IL 61101Off Market
- $272,5003 bd3 ba1.9k sqft4102 Will Ann Dr, Rockford, IL 61101Off Market

- $272,4004 bd3 ba-- sqft4116 Stage Coach Trl, Rockford, IL 61101Off Market
- $255,900-- bd-- ba-- sqft4152 Will Ann Dr, Rockford, IL 61101Off Market
- $268,9003 bd3 ba1.9k sqft4144 Stage Coach Trl, Rockford, IL 61101Off Market
- $296,7004 bd3 ba-- sqft4074 Will Ann Dr, Rockford, IL 61101Off Market
A local agent can set up tours, give advice and negotiate with sellers.
A local lender can help you make sure your offer is ready when you are.
Similar homes
- $171,9003 bd2 ba1.6k sqft2015 Shelley Dr, Rockford, IL 61101For Sale
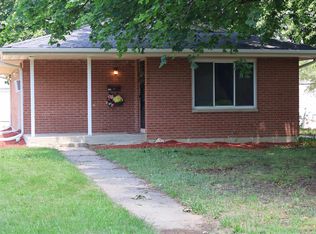 MLS ID #202604428, Roxanne White. NorthWest Illinois Alliance of REALTORS®
 - $198,8003 bd2 ba1.1k sqft7125 Toms Rd, Rockford, IL 61101For Sale
 MLS ID #202603331, Eric Pritz. NorthWest Illinois Alliance of REALTORS®
 - $224,9003 bd3 ba2.2k sqft131 Dawn Ave, Rockford, IL 61107For Sale
 MLS ID #202603198, Amanda Clark. NorthWest Illinois Alliance of REALTORS®
 - $229,9003 bd2 ba1.4k sqft4010 Pinecrest Rd, Rockford, IL 61107For Sale
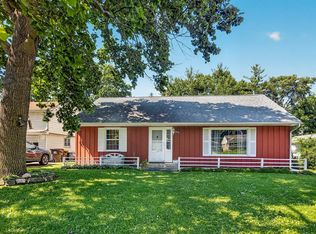 MLS ID #202603816, Carrie DuMelle. NorthWest Illinois Alliance of REALTORS®
 - $219,9004 bd2 ba2k sqft703 S 3rd St, Rockford, IL 61104For SaleMLS ID #202604420, Olga Kampmeier. NorthWest Illinois Alliance of REALTORS®
- $220,0003 bd2 ba1.5k sqft320 Dawn Ave, Rockford, IL 61107For SaleMLS ID #202603603, Mona Ibrahim. NorthWest Illinois Alliance of REALTORS®
- $235,0003 bd2 ba1.8k sqft1604 Grant Ave, Rockford, IL 61103ActiveMLS ID #12663362, Michael Scanlon, eXp Realty. MRED as distributed by MLS GRID
- $229,9993 bd3 ba2.2k sqft313 Grand Blvd, Loves Park, IL 61111ActiveMLS ID #12692831, Srinivas Ravula, Raavstar, Inc.. MRED as distributed by MLS GRID
- $259,0004 bd3 ba2k sqft1518 Harlem Blvd, Rockford, IL 61103For SaleMLS ID #202604047, Anna Marie Marino. NorthWest Illinois Alliance of REALTORS®
- $225,0003 bd2 ba2k sqft3320 Minnesota Dr, Rockford, IL 61108For SaleMLS ID #202603794, Catherine Fiebig-Zittlow. NorthWest Illinois Alliance of REALTORS®
- $209,9004 bd2 ba2.4k sqft219 S Highland Ave, Rockford, IL 61104For SaleMLS ID #202604406, Vickie Krueger. NorthWest Illinois Alliance of REALTORS®
- $225,0003 bd2 ba1k sqft819 Greglynn St, Machesney Park, IL 61115For SaleMLS ID #202604087, Tyler Ragan. NorthWest Illinois Alliance of REALTORS®
- $265,0003 bd2 ba1.5k sqft106 Superior Ave, Machesney Park, IL 61115For SaleMLS ID #202603312, Carrie DuMelle. NorthWest Illinois Alliance of REALTORS®
- $290,0005 bd3 ba2.4k sqft5121 Brookview Rd, Rockford, IL 61107For SaleMLS ID #202604419, Milena Cojkic. NorthWest Illinois Alliance of REALTORS®
- $259,0003 bd3 ba2k sqft5537 Guilford Rd, Rockford, IL 61107For SaleMLS ID #202604097, Bobby Walsh. NorthWest Illinois Alliance of REALTORS®
- $224,9004 bd2 ba1.8k sqft5773 Kirkwood Dr, Rockford, IL 61109For SaleMLS ID #202603784, Sherry Ackerman. NorthWest Illinois Alliance of REALTORS®
- $225,0003 bd2 ba1.4k sqft321 N London Ave, Rockford, IL 61107For SaleMLS ID #202604080, Olga Kampmeier. NorthWest Illinois Alliance of REALTORS®
- $115,0002 bd2 ba1.1k sqft3518 Blackstone Ave, Rockford, IL 61101For SaleMLS ID #202604417, Dimas Trujillo. NorthWest Illinois Alliance of REALTORS®
- $239,0004 bd3 ba1.8k sqft6300 Weathervane Ln, Machesney Park, IL 61115Price ChangeMLS ID #12695662, Darlene Morris, Worth Clark Realty. MRED as distributed by MLS GRID
- $169,9003 bd2 ba1.7k sqft945 North Ave, Rockford, IL 61103For SaleMLS ID #202604379, Sarah Vinnitsky. NorthWest Illinois Alliance of REALTORS®
