Welcome to this beautifully maintained 4-bedroom, 2-full-bath home, where timeless character meets modern updates! From the moment you arrive, the charming covered front porch sets the tone for this inviting property. Inside, you’ll find spacious rooms filled with an abundance of natural light, beautiful hardwood floors, and stunning original-style trim work that adds warmth and character throughout. The updated kitchen offers a fresh, functional space for everyday living and entertaining, while the main-level primary bedroom provides added convenience. All four bedrooms feature extra-large closet space, offering an abundance of storage rarely found in a home of this character. Outside, the detached 2-car garage is wired for an electric vehicle, adding a modern convenience to this classic home. Pride of ownership is evident throughout, with annual HVAC servicing and ductwork professionally cleaned every three years. Ideally located close to UW Health Swedish American Hospital, shopping, and everyday amenities, this home offers the perfect combination of charm, comfort, space, and convenience. A truly special home you won’t want to miss!
Pending
$208,000
328 Washington St, Rockford, IL 61104
4beds
1,955sqft
Single Family Residence
Built in 1930
6,969 Square Feet Lot
$206,800 Zestimate®
$106/sqft
$-- HOA
What's special
Stunning original-style trim workUpdated kitchenCharming covered front porchBeautiful hardwood floorsMain-level primary bedroom
- 43 days
- 84
- 3
Zillow last checked:
Listing updated:
Listed by:
Amber Andreen 815-509-2898,
Century 21 Affiliated
Source: NorthWest Illinois Alliance of REALTORS®,MLS#: 202605726
Facts & features
Interior
Bedrooms & bathrooms
- Bedrooms: 4
- Bathrooms: 2
- Full bathrooms: 2
- Main level bathrooms: 1
- Main level bedrooms: 1
Primary bedroom
- Level: Main
- Area: 169
- Dimensions: 13 x 13
Bedroom 2
- Level: Upper
- Area: 138.6
- Dimensions: 12.6 x 11
Bedroom 3
- Level: Upper
- Area: 120
- Dimensions: 12 x 10
Bedroom 4
- Level: Upper
- Area: 131.4
- Dimensions: 14.6 x 9
Dining room
- Level: Main
- Area: 154
- Dimensions: 11 x 14
Kitchen
- Level: Main
- Area: 148.4
- Dimensions: 14 x 10.6
Living room
- Level: Main
- Area: 210
- Dimensions: 15 x 14
Heating
- Forced Air, Natural Gas
Cooling
- Central Air
Appliances
- Included: Disposal, Dishwasher, Dryer, Microwave, Refrigerator, Stove/Cooktop, Washer, Water Softener, Gas Water Heater
- Laundry: In Basement
Features
- L.L. Finished Space, Walk-In Closet(s)
- Basement: Full,Finished
- Has fireplace: No
Interior area
- Total structure area: 1,955
- Total interior livable area: 1,955 sqft
- Finished area above ground: 1,680
- Finished area below ground: 275
Property
Parking
- Total spaces: 2
- Parking features: Detached, Garage Door Opener, Off Alley
- Garage spaces: 2
Features
- Levels: One and One Half
- Stories: 1
- Patio & porch: Patio, Covered
- Fencing: Fenced
Lot
- Size: 6,969 Square Feet
- Features: City/Town
Details
- Additional structures: Pergola
- Parcel number: 1125229007
Construction
Type & style
- Home type: SingleFamily
- Property subtype: Single Family Residence
Materials
- Siding
- Roof: Shingle
Condition
- Year built: 1930
Utilities & green energy
- Electric: Circuit Breakers
- Sewer: City/Community
- Water: City/Community
Community & HOA
Community
- Subdivision: IL
Location
- Region: Rockford
Financial & listing details
- Price per square foot: $106/sqft
- Tax assessed value: $103,956
- Annual tax amount: $2,530
- Price range: $208K - $208K
- Date on market: 9/10/2026
- Cumulative days on market: 43 days
- Ownership: Fee Simple
Estimated market value
$206,800
$196,000 - $217,000
$1,888/mo
Price history
| Date | Event | Price |
|---|---|---|
| 9/17/2026 | Pending sale | $208,000$106/sqft |
Source:  NorthWest Illinois Alliance of REALTORS® #202605726 Report a problem | ||
| 9/10/2026 | Listed for sale | $208,000+89.1%$106/sqft |
Source: NorthWest Illinois Alliance of REALTORS® #202605726 Report a problem | ||
| 3/20/2008 | Sold | $110,000+57.1%$56/sqft |
Source: NorthWest Illinois Alliance of REALTORS® #200830733 Report a problem | ||
| 8/30/2007 | Sold | $70,000-6%$36/sqft |
Source: NorthWest Illinois Alliance of REALTORS® #106167 Report a problem | ||
| 5/19/2004 | Sold | $74,500+0.2%$38/sqft |
Source: Public Record Report a problem | ||
| 1/28/2004 | Sold | $74,345+4%$38/sqft |
Source: Agent Provided Report a problem | ||
| 4/28/1998 | Sold | $71,500$37/sqft |
Source: Public Record Report a problem | ||
Public tax history
| Year | Property taxes | Tax assessment |
|---|---|---|
| 2025 | $2,530 +6.4% | $34,652 +11.4% |
| 2024 | $2,378 +6.9% | $31,098 +13.4% |
| 2023 | $2,224 +5.2% | $27,421 +11.9% |
| 2022 | $2,115 | $24,509 +9.1% |
| 2021 | -- | $22,473 +5.8% |
| 2020 | $1,960 +2.7% | $21,245 +4.9% |
| 2019 | $1,909 +2.3% | $20,249 +6.1% |
| 2018 | $1,867 +2.6% | $19,082 +4.5% |
| 2017 | $1,819 | $18,262 +1.9% |
| 2016 | $1,819 +1% | $17,920 |
| 2015 | $1,801 -1.2% | $17,920 -5.5% |
| 2014 | $1,823 -25.7% | $18,960 -35% |
| 2009 | $2,454 | $29,174 -11.3% |
| 2007 | -- | $32,873 +6.7% |
| 2006 | -- | $30,806 +4.8% |
| 2005 | -- | $29,409 +5.5% |
| 2004 | -- | $27,870 +7.1% |
| 2003 | -- | $26,030 +3.3% |
| 2001 | -- | $25,189 +6.3% |
| 2000 | -- | $23,688 |
| 1999 | -- | $23,688 |
Find assessor info on the county website
Monthly payment
Est. payment
Payment breakdown
Explore the cost of this home by adjusting the details. Changes won't be saved.Climate risks
Neighborhood: Highland
Nearby schools
Schools provided by the listing agent
- Elementary: Maud E Johnson Elementary
- Middle: Abraham Lincoln Middle
- High: Rockford East High
- District: Rockford 205
Source: NorthWest Illinois Alliance of REALTORS®. This data may not be complete. We recommend contacting the local school district to confirm school assignments for this home.
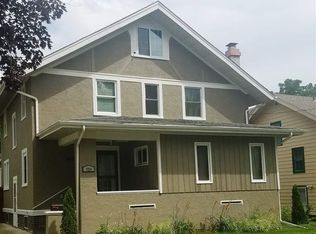
Similar homes
- $199,9005 bd2 ba1.8k sqft1802 16th Ave, Rockford, IL 61104For Sale
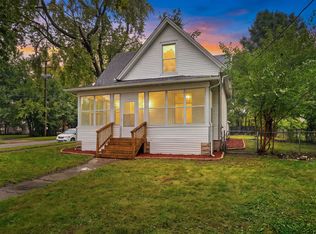 MLS ID #202606317, Fidel Batres. NorthWest Illinois Alliance of REALTORS®
- $195,0004 bd3 ba1.9k sqft1315 4th Ave, Rockford, IL 61104For Sale
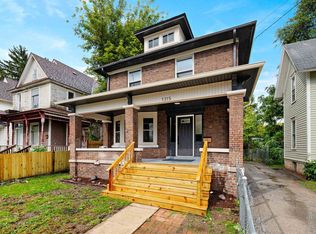 MLS ID #202606248, Javen Rands. NorthWest Illinois Alliance of REALTORS®
- $199,9904 bd2 ba2.2k sqft324 Paris Ave, Rockford, IL 61107For Sale
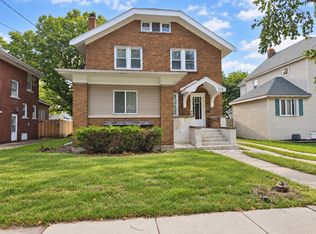 MLS ID #202605660, Jay Dowthard. NorthWest Illinois Alliance of REALTORS®
- $225,0005 bd2 ba2.1k sqft4611 Upland Dr, Rockford, IL 61108Re-activated
 MLS ID #12758810, Gael Gonzalez, GREAT HOMES REAL ESTATE, INC.. MRED as distributed by MLS GRID
