**Calling All Investors!** Here's your opportunity to transform an over 100-year-old home into something truly amazing! The bones of this home provide the perfect foundation for bringing your vision to life. Step inside, take in the impressive 9-foot ceilings on the first floor, and let your imagination run wild! Once utilized as a daycare center, this property offers an interesting layout with two separate living areas that have since been converted back into a single-family home. Utilities are no longer separately metered. The first floor features a spacious dining room, kitchen, family room, full bathroom and two smaller bedrooms. Upstairs, you'll find two additional bedrooms, full bathroom and a second full kitchen (both kitchens currently equipped with a range only). Storage is plentiful, and the parking possibilities are impressive! With an attached, deep 3-car garage PLUS an additional attached 2-car garage, there's room for up to five vehicles and plenty of space for projects, hobbies, or additional storage. **Bring your vision, your creativity, and your toolbox!** This property is being sold AS-IS, WHERE-IS. Sellers will be removing personal property. CASH ONLY.
New
$209,900
408 Garfield St, Harvard, IL 60033
4beds
1,816sqft
Single Family Residence
Built in ----
4,383 Square Feet Lot
$-- Zestimate®
$116/sqft
$-- HOA
What's special
Family roomSpacious dining room
- 2 days
- 348
- 6
Zillow last checked:
Listing updated:
Listed by:
Hilda Jones, GRI,SFR 847-426-7510,
Baird & Warner Real Estate - Algonquin,
Sheri Jonas 847-924-8773,
Baird & Warner Real Estate - Algonquin
Source: MRED as distributed by MLS GRID,MLS#: 12809503
Facts & features
Interior
Bedrooms & bathrooms
- Bedrooms: 4
- Bathrooms: 2
- Full bathrooms: 2
Rooms
- Room types: Kitchen
Primary bedroom
- Level: Main
- Area: 72 Square Feet
- Dimensions: 6X12
Bedroom 2
- Level: Main
- Area: 54 Square Feet
- Dimensions: 9X6
Bedroom 3
- Level: Second
- Area: 110 Square Feet
- Dimensions: 10X11
Bedroom 4
- Level: Second
- Area: 110 Square Feet
- Dimensions: 10X11
Dining room
- Level: Main
- Area: 132 Square Feet
- Dimensions: 12X11
Kitchen
- Level: Main
- Area: 192 Square Feet
- Dimensions: 16X12
Kitchen 2nd
- Level: Second
- Area: 99 Square Feet
- Dimensions: 11X9
Living room
- Level: Main
- Area: 154 Square Feet
- Dimensions: 14X11
Heating
- Has Heating (Unspecified Type)
Cooling
- Window Unit(s)
Appliances
- Included: Range
Features
- Basement: Unfinished,Stone/Rock,Full
Interior area
- Total structure area: 0
- Total interior livable area: 1,816 sqft
Property
Parking
- Total spaces: 5
- Parking features: Yes, Attached, Garage
- Attached garage spaces: 5
Accessibility
- Accessibility features: No Disability Access
Features
- Stories: 2
Lot
- Size: 4,383 Square Feet
Details
- Parcel number: 0135429004
- Special conditions: None
Construction
Type & style
- Home type: SingleFamily
- Property subtype: Single Family Residence
Materials
- Cedar
Condition
- New construction: No
Utilities & green energy
- Sewer: Public Sewer
- Water: Public
Community & HOA
HOA
- Services included: None
Location
- Region: Harvard
Financial & listing details
- Price per square foot: $116/sqft
- Tax assessed value: $117,963
- Annual tax amount: $3,297
- Date on market: 11/16/2026
- Ownership: Fee Simple
Estimated market value
Not available
Estimated sales range
Not available
Not available
Price history
| Date | Event | Price |
|---|---|---|
| 11/16/2026 | Listed for sale | $209,900+162.4%$116/sqft |
Source:  MRED as distributed by MLS GRID #12809503 Report a problem | ||
| 9/17/2026 | Sold | $80,000+220%$44/sqft |
Source: Public Record Report a problem | ||
| 2/8/2021 | Sold | $25,000$14/sqft |
Source: Public Record Report a problem | ||
Public tax history
| Year | Property taxes | Tax assessment |
|---|---|---|
| 2025 | $3,298 +1.3% | $39,321 +8.3% |
| 2024 | $3,256 +5% | $36,324 +10.6% |
| 2023 | $3,100 +10.1% | $32,837 +14.7% |
| 2022 | $2,816 +4.3% | $28,632 +7.4% |
| 2021 | $2,701 -35.3% | $26,664 -33.3% |
| 2020 | $4,174 | $39,958 +6.9% |
| 2019 | -- | $37,393 +27.4% |
| 2018 | $3,289 +3.4% | $29,344 +11% |
| 2017 | $3,181 +106.5% | $26,438 +5.9% |
| 2016 | $1,540 | $24,955 -0.2% |
| 2013 | $1,540 | $24,994 -15% |
| 2011 | -- | $29,418 -7.9% |
| 2010 | -- | $31,945 -11.4% |
| 2009 | -- | $36,071 |
| 2008 | -- | $36,071 +6.4% |
| 2006 | -- | $33,895 +7.8% |
| 2005 | $2,408 +3% | $31,436 +2.2% |
| 2004 | $2,337 +3.4% | $30,753 +2.4% |
| 2003 | $2,261 +8.6% | $30,020 +4% |
| 2002 | $2,081 -0.4% | $28,857 |
| 2001 | $2,090 +17.3% | $28,857 |
| 2000 | $1,782 | $28,857 |
Find assessor info on the county website
Monthly payment
Est. payment
Payment breakdown
Explore the cost of this home by adjusting the details. Changes won't be saved.Climate risks
Neighborhood: 60033
Nearby schools
Schools provided by the listing agent
- Middle: Harvard Junior High School
- High: Harvard High School
- District: 50
Source: MRED as distributed by MLS GRID. This data may not be complete. We recommend contacting the local school district to confirm school assignments for this home.
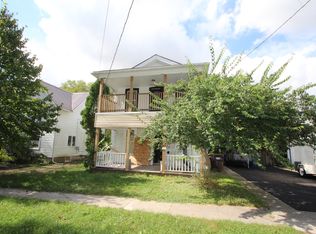
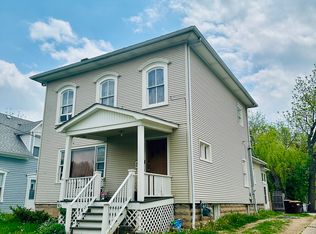

Similar homes
- $240,0003 bd2 ba1.5k sqft603 W Brown St, Harvard, IL 60033Active
 MLS ID #12788066, Joseph Vargas, Realty of America, LLC. MRED as distributed by MLS GRID
- $219,0003 bd1 ba1.1k sqft1104 N Jefferson St, Harvard, IL 60033Active
 MLS ID #12732131, Gary Lechner, Hometown Realty, Ltd.. MRED as distributed by MLS GRID
- $269,0004 bd3 ba1.4k sqft1205 Garfield St, Harvard, IL 60033Active
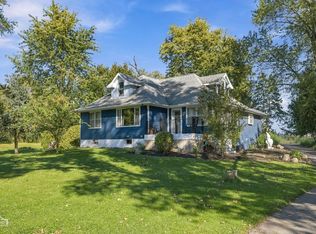 MLS ID #12784083, Marj Carpenter, CRS,GRI, RE/MAX Suburban. MRED as distributed by MLS GRID
- $289,9004 bd3 ba1.5k sqft404 Lincoln St, Harvard, IL 60033Active
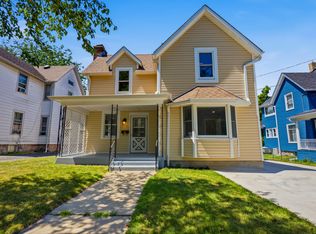 MLS ID #12721466, Carlos Gonzalez, Compass. MRED as distributed by MLS GRID
