Rare opportunity to own a stunning home in the desirable neighborhood of Cross Creek Estates! Set against a backdrop of open trails and mature landscape, this property offers a rare sense of privacy and peaceful setting. Nestled on just under 2 acres, this impressive 3,800 square foot home offers space, elegance, and high-end features sure to impress even the most particular buyers. Step through the front door into a bright, open floor plan highlighted by a dramatic wall of windows in the great room, soaring 10-foot ceilings, beautiful crown molding, recessed lighting, and a floor-to-ceiling stone gas fireplace that creates a warm and inviting focal point. The formal living room provides the perfect flex space for a home office, sitting room, or playroom, while the spacious formal dining room is ideal for entertaining. The kitchen is beautifully appointed with granite countertops, newer stainless steel appliances, a breakfast bar, pantry closet, and a spacious eating area that flows seamlessly into the great room. The main floor primary suite offers a large walk-in closet and a spa-like bathroom complete with dual sinks, a whirlpool tub, and a walk-in shower. Finishing out the main level are a convenient laundry room and powder room. Upstairs, you’ll find three generously sized bedrooms with new carpet and an additional full bathroom. The partially exposed lower level expands the living space with a large recreation room, bonus room, and full bathroom—perfect for guests, hobbies, or entertaining. Step outside through the sliding glass doors to a beautiful two-tiered deck overlooking the expansive backyard, which leads down to a brick paver patio, creating the perfect outdoor retreat for relaxing or hosting gatherings.
Sold for $550,000
$550,000
11524 Cross Creek Estates Ln, Belvidere, IL 61008
4beds
3,688sqft
Single Family Residence
Built in 2006
1.92 Acres Lot
$552,300 Zestimate®
$149/sqft
$4,195 Estimated rent
Home value
$552,300
$469,000 - $652,000
$4,195/mo
Zestimate® history
Owner options
List your home for rent
$4,195/mo
Rent Zestimate®
Find your next renter with Zillow Rental Manager. Plus, with online applications, you can quickly screen prospective tenants – for free.
$4,195/mo
Rent Zestimate®
Refinance and save
$4,047/mo
Est. payment
Refinancing to a lower rate could help reduce your monthly payments and save thousands over the life of the loan.
$4,047/mo
Est. payment
Explore your selling options
Work with a Zillow partner agent
Leverage their expertise and Zillow's premium Showcase listings to get your home seen by more buyers.
Get startedList with your own agent
Get your home in front of millions of buyers by listing it on Zillow.
Learn how to do itSell it yourself
Take full control of how buyers see your home on Zillow by listing For Sale by Owner (FSBO).
List your homeWhat's special
Floor-to-ceiling stone gas fireplaceMature landscapeThree generously sized bedroomsSpa-like bathroomRecessed lightingBonus roomNew carpet
Zillow last checked:
Listing updated:
Listed by:
Nicholas Carter 815-323-2563,
Keller Williams Realty Signature
Bought with:
Andrew Kordash, 475143689
Berkshire Hathaway Homeservices Crosby Starck Re
Source: NorthWest Illinois Alliance of REALTORS®,MLS#: 202603077
Facts & features
Interior
Bedrooms & bathrooms
- Bedrooms: 4
- Bathrooms: 4
- Full bathrooms: 3
- 1/2 bathrooms: 1
- Main level bathrooms: 1
- Main level bedrooms: 1
Primary bedroom
- Level: Main
- Area: 224
- Dimensions: 16 x 14
Bedroom 2
- Level: Upper
- Area: 176.66
- Dimensions: 14.6 x 12.1
Bedroom 3
- Level: Upper
- Area: 162.26
- Dimensions: 13.3 x 12.2
Bedroom 4
- Level: Upper
- Area: 146.3
- Dimensions: 13.3 x 11
Dining room
- Level: Main
- Area: 156
- Dimensions: 13 x 12
Family room
- Level: Main
- Area: 360
- Dimensions: 20 x 18
Kitchen
- Level: Main
- Area: 264.6
- Dimensions: 21 x 12.6
Heating
- Forced Air, Natural Gas
Cooling
- Central Air
Appliances
- Included: Dishwasher, Microwave, Refrigerator, Stove/Cooktop, Water Softener, Gas Water Heater
- Laundry: Main Level
Features
- L.L. Finished Space, Walk-In Closet(s)
- Windows: Window Treatments
- Basement: Full,Finished
- Number of fireplaces: 1
- Fireplace features: Gas, Fire-Pit/Fireplace
Interior area
- Total structure area: 3,688
- Total interior livable area: 3,688 sqft
- Finished area above ground: 2,488
- Finished area below ground: 1,200
Property
Parking
- Total spaces: 3
- Parking features: Asphalt, Attached
- Garage spaces: 3
Features
- Levels: Two
- Stories: 2
- Patio & porch: Deck, Patio
Lot
- Size: 1.92 Acres
- Features: County Taxes, Subdivided
Details
- Parcel number: 05033428003
Construction
Type & style
- Home type: SingleFamily
- Property subtype: Single Family Residence
Materials
- Brick/Stone, Vinyl
- Roof: Shingle
Condition
- Year built: 2006
Utilities & green energy
- Electric: Circuit Breakers
- Sewer: Septic Tank
- Water: Well
Community & HOA
Community
- Subdivision: IL
Location
- Region: Belvidere
Financial & listing details
- Price per square foot: $149/sqft
- Tax assessed value: $471,813
- Annual tax amount: $12,439
- Date on market: 5/28/2026
- Cumulative days on market: 1 day
- Ownership: Fee Simple
Price history
| Date | Event | Price |
|---|---|---|
| 6/25/2026 | Sold | $550,000+6.4%$149/sqft |
Source:  NorthWest Illinois Alliance of REALTORS® #202603077 Report a problem NorthWest Illinois Alliance of REALTORS® #202603077 Report a problem | ||
| 5/29/2026 | Contingent | $517,000$140/sqft |
Source:  MRED as distributed by MLS GRID #12660271 Report a problem MRED as distributed by MLS GRID #12660271 Report a problem | ||
| 5/29/2026 | Pending sale | $517,000$140/sqft |
Source: NorthWest Illinois Alliance of REALTORS® #202603077 Report a problem | ||
| 5/28/2026 | Listed for sale | $517,000+18.9%$140/sqft |
Source: NorthWest Illinois Alliance of REALTORS® #202603077 Report a problem | ||
| 8/30/2022 | Sold | $435,000-1.1%$118/sqft |
Source: Public Record Report a problem | ||
| 7/5/2022 | Pending sale | $439,900$119/sqft |
Source: NorthWest Illinois Alliance of REALTORS® #202204152 Report a problem | ||
| 6/29/2022 | Listed for sale | $439,900+22.2%$119/sqft |
Source: NorthWest Illinois Alliance of REALTORS® #202204152 Report a problem | ||
| 2/9/2021 | Sold | $360,000+0%$98/sqft |
Source: Public Record Report a problem | ||
| 12/5/2020 | Pending sale | $359,900$98/sqft |
Source: Dickerson & Nieman #202006875 Report a problem | ||
| 12/4/2020 | Listed for sale | $359,900+2.7%$98/sqft |
Source: Dickerson & Nieman #202006875 Report a problem | ||
| 10/19/2006 | Sold | $350,500$95/sqft |
Source: Public Record Report a problem | ||
Public tax history
| Year | Property taxes | Tax assessment |
|---|---|---|
| 2024 | $12,068 +2.1% | $157,271 +9.4% |
| 2023 | $11,821 +21.5% | $143,794 +19.3% |
| 2022 | $9,727 +1.1% | $120,485 +1.1% |
| 2021 | $9,624 +16.2% | $119,211 +21.7% |
| 2020 | $8,279 -0.2% | $97,917 +1.5% |
| 2019 | $8,297 +2.2% | $96,479 +1.4% |
| 2017 | $8,120 -7.5% | $95,146 -3.2% |
| 2016 | $8,782 +2.5% | $98,249 +5.4% |
| 2015 | $8,568 -62.8% | $93,186 +1.5% |
| 2014 | $23,048 +198.3% | $91,798 -3.6% |
| 2013 | $7,726 | $95,240 -5% |
| 2012 | -- | $100,232 -14.6% |
| 2010 | -- | $117,433 -0.9% |
| 2007 | -- | $118,443 |
Find assessor info on the county website
Neighborhood: 61008
Nearby homes
- $675,0004 bd4 ba3.1k sqft11538 Cross Creek Estates Ln, Belvidere, IL 61008For Sale

- $539,9004 bd3 ba3k sqft11531 Cross Creek Estates Ln, Belvidere, IL 61008Pending

- $524,6004 bd1 ba2.8k sqft11502 Cross Creek Estates Ln, Belvidere, IL 61008Off Market
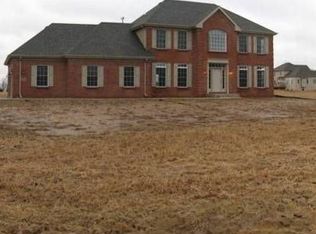
- $442,6003 bd1 ba2.5k sqft11545 Cross Creek Estates Ln, Belvidere, IL 61008Off Market
- $637,5003 bd3 ba2.7k sqft11523 Cross Creek Estates Ln, Belvidere, IL 61008Off Market
- $489,2004 bd1 ba2.4k sqft11544 Cross Creek Estates Ln, Belvidere, IL 61008Off Market
- $588,9004 bd1 ba3.3k sqft11486 Cross Creek Estates Ln, Belvidere, IL 61008Off Market
- $13,779-- bd-- ba-- sqft11400 Cross Creek Estates Ln, Belvidere, IL 61008Off Market
Nearby schools
GreatSchools rating
- 7/10Caledonia Elementary SchoolGrades: PK-5Distance: 3.6 mi
- 5/10Belvidere Central Middle SchoolGrades: 6-8Distance: 2.6 mi
- 6/10Belvidere North High SchoolGrades: 9-12Distance: 2 mi
Schools provided by the listing agent
- Elementary: Caledonia Elementary
- Middle: Belvidere Central Middle
- High: Belvidere North
- District: Belvidere 100
Source: NorthWest Illinois Alliance of REALTORS®. This data may not be complete. We recommend contacting the local school district to confirm school assignments for this home.
Get a cash offer in 3 minutes
Find out how much your home could sell for in as little as 3 minutes with a no-obligation cash offer.
Estimated market value
$552,300
Get a cash offer in 3 minutes
Find out how much your home could sell for in as little as 3 minutes with a no-obligation cash offer.
Estimated market value
$552,300
- Illinois
- Boone County
- Poplar Grove
- 61008
- 11524 Cross Creek Estates Ln
Nearby cities
Nearby zip codes
Other Poplar Grove Topics
