Skip main navigation
Sold for $530,000
  • $530,000

    12317 Dunham Dr, Roscoe, IL 61073

    4beds
    3,496sqft
    Single Family Residence
    Built in 1992
    0.85 Acres Lot
    $543,400 Zestimate®
    $152/sqft
    $4,540 Estimated rent

    Home value

    $543,400

    $478,000 - $614,000

    $4,540/mo

    Zestimate® history
    Loading
    Loading...

    Owner options

    List your home for rent

    $4,540/mo

    Rent Zestimate®

    Find your next renter with Zillow Rental Manager. Plus, with online applications, you can quickly screen prospective tenants – for free.

    Learn more

    $4,540/mo

    Rent Zestimate®

    Refinance and save

    $4,050/mo

    Est. payment

    Refinancing to a lower rate could help reduce your monthly payments and save thousands over the life of the loan.

    See today's rates

    $4,050/mo

    Est. payment

    Explore your selling options

    Work with a Zillow partner agent

    Leverage their expertise and Zillow's premium Showcase listings to get your home seen by more buyers.

    Get started

    List with your own agent

    Get your home in front of millions of buyers by listing it on Zillow.

    Learn how to do it

    Sell it yourself

    Take full control of how buyers see your home on Zillow by listing For Sale by Owner (FSBO).

    List your home

    What's special

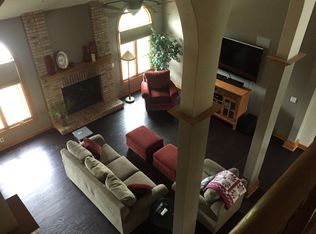
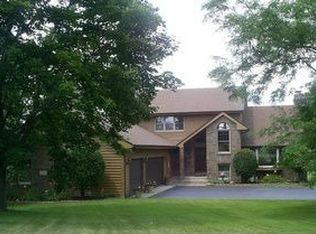
    Discover your dream home nestled on a picturesque lot that offers breathtaking views and exceptional curb appeal. This spacious 4-bedroom, 3.5-bathroom residence boasts approximately 3,500 sq ft of living space and a 3-car garage. As you walk in, you're greeted by a beautiful staircase that leads to vaulted ceilings. The huge eat-in kitchen features a center island, ample storage, stainless steel appliances, and a convenient beverage fridge, making it perfect for family gatherings and casual dining. The living room, with its impressive ceilings, provides a welcoming space for relaxation and entertaining. The room with French doors offers a versatile space that can be used as a multi-functional area, complete with hardwood floors, accommodating your needs whether for work or leisure. The primary suite serves as a true sanctuary, featuring a large en suite bathroom with double sinks, a soaking tub, and a spacious walk-in closet. For added convenience, there is a main floor laundry with a sink, along with an additional laundry area in the basement. Upstairs, you will find three sizable bedrooms filled with natural light., including one with a walk-in closet, and a large bathroom featuring double sinks and a separate shower area. Step outside to enjoy seamless indoor-outdoor living with a large deck off the kitchen, ideal for gatherings and appreciating the beautifully landscaped yard. The walkout basement features a large recreation room that opens directly to a lovely patio and the yard. Additionally, there is another finished space that requires flooring, along with a full bathroom, providing endless possibilities for customization. The stunning stonework in the landscaping adds to the home's curb appeal, making it beautiful from every angle. Situated in a mature neighborhood with gorgeous homes and mature trees, this property offers large side yards, enhancing the overall outdoor experience. Additional features include a new roof installed in 2021, an inground sprinkler system, and a dog fence. This home is perfect for anyone seeking a peaceful retreat with all the modern amenities. Don’t miss out on this incredible opportunity to own a slice of paradise in Sleepy Hollow! Roscoe/Hononegah Schools.

    Zillow last checked:

    Listing updated:

    Listed by:

    Brittany Stiffler 815-988-8842,

    Dickerson & Nieman

    Bought with:

    Chip Hart, 475139136

    Century 21 Affiliated

    Source: NorthWest Illinois Alliance of REALTORS®,MLS#: 202602952MLS Logo

    Facts & features

    Interior

    Bedrooms & bathrooms
    • Bedrooms: 4
    • Bathrooms: 4
    • Full bathrooms: 3
    • 1/2 bathrooms: 1
    • Main level bathrooms: 1
    • Main level bedrooms: 1
    Primary bedroom
    • Level: Main
    • Area: 249
    • Dimensions: 16.6 x 15
    Bedroom 2
    • Level: Upper
    • Area: 190.4
    • Dimensions: 14 x 13.6
    Bedroom 3
    • Level: Upper
    • Area: 182
    • Dimensions: 14 x 13
    Bedroom 4
    • Level: Upper
    • Area: 175.2
    • Dimensions: 14.6 x 12
    Family room
    • Level: Main
    • Area: 349.33
    • Dimensions: 19.3 x 18.1
    Kitchen
    • Level: Main
    • Area: 415
    • Dimensions: 25 x 16.6
    Living room
    • Level: Main
    • Area: 400
    • Dimensions: 20 x 20
    Heating
    • Forced Air, Natural Gas
    Cooling
    • Central Air
    Appliances
    • Included: Disposal, Dishwasher, Dryer, Microwave, Refrigerator, Stove/Cooktop, Washer, Water Softener Rented, Gas Water Heater
    • Laundry: Main Level
    Features
    • L.L. Finished Space, Walk-In Closet(s)
    • Windows: Window Treatments
    • Basement: Basement Entrance,Full,Full Exposure
    • Attic: Storage
    • Number of fireplaces: 1
    • Fireplace features: Gas
    Interior area
    • Total structure area: 3,496
    • Total interior livable area: 3,496 sqft
    • Finished area above ground: 2,771
    • Finished area below ground: 725

    Property

    Parking
    • Total spaces: 3.5
    • Parking features: Asphalt, Attached, Garage Door Opener
    • Garage spaces: 3.5
    Features
    • Levels: Two
    • Stories: 2
    • Exterior features: Yard Irrigation
    • Fencing: Invisible
    Lot
    • Size: 0.85 Acres
    • Features: County Taxes, Subdivided
    Details
    • Parcel number: 0425126002

    Construction

    Type & style
    • Home type: SingleFamily
    • Property subtype: Single Family Residence
    Materials
    • Brick/Stone, Siding, Vinyl
    • Roof: Shingle
    Condition
    • Year built: 1992

    Utilities & green energy

    • Electric: Circuit Breakers
    • Sewer: Septic Tank
    • Water: Well

    Community & HOA

    Community
    • Subdivision: IL
    Location
    • Region: Roscoe

    Financial & listing details

    • Price per square foot: $152/sqft
    • Tax assessed value: $420,162
    • Annual tax amount: $10,441
    • Date on market: 5/22/2026
    • Cumulative days on market: 1 day
    • Ownership: Fee Simple
    • Road surface type: Hard Surface Road

    Price history

    DateEventPrice
    6/30/2026Sold$530,000+2.9%$152/sqft
    Source: NorthWest Illinois Alliance of REALTORS® #202602952 Report a problem
    5/23/2026Pending sale$515,000$147/sqft
    Source: NorthWest Illinois Alliance of REALTORS® #202602952 Report a problem
    5/22/2026Price change$515,000-6.2%$147/sqft
    Source: NorthWest Illinois Alliance of REALTORS® #202602952 Report a problem
    5/7/2026Listed for sale$549,000+92.6%$157/sqft
    Source: Owner Report a problem
    11/12/2019Sold$285,000-6.6%$82/sqft
    Source: Public Record Report a problem
    11/5/2019Pending sale$305,000$87/sqft
    Source: DICKERSON & NIEMAN #201901958 Report a problem
    10/24/2019Listed for sale$305,000$87/sqft
    Source: DICKERSON & NIEMAN #201901958 Report a problem
    10/24/2019Pending sale$305,000$87/sqft
    Source: Dickerson & Nieman Realtors #10353502 Report a problem
    9/25/2019Price change$305,000-1.6%$87/sqft
    Source: DICKERSON & NIEMAN #201901958 Report a problem
    8/17/2019Price change$310,000-2.8%$89/sqft
    Source: DICKERSON & NIEMAN #201901958 Report a problem
    6/27/2019Price change$319,000-3%$91/sqft
    Source: DICKERSON & NIEMAN #201901958 Report a problem
    4/23/2019Listed for sale$329,000+13.4%$94/sqft
    Source: Dickerson & Nieman Realtors #10353502 Report a problem
    7/24/2000Sold$290,000$83/sqft
    Source: Public Record Report a problem

    Public tax history

    YearProperty taxesTax assessment
    2025$10,441 +3.8%$140,054 +9.5%
    2024$10,055 +7.5%$127,915 +11.4%
    2023$9,353 +4.8%$114,794 +9.4%
    2022$8,927 $104,940 +6.4%
    2021-- $98,582 +3.8%
    2020$8,377 -18.2%$95,000 -15.4%
    2019$10,235 +0.5%$112,312 +4.1%
    2018$10,186 +2.4%$107,919 +3.7%
    2017$9,951 $104,089 +1.6%
    2016$9,951 +4.2%$102,420 +2.9%
    2015$9,549 +4.3%$99,495 +1.3%
    2014$9,157 -1.1%$98,238 -20.2%
    2009$9,261 $123,110 +5.5%
    2007-- $116,670 +2%
    2006-- $114,383 +3.9%
    2005-- $110,057 +2%
    2004-- $107,899 +8%
    2003-- $99,948 +2.8%
    2001-- $97,235 +2.6%
    2000-- $94,780
    1999-- $94,780
    Find assessor info on the county website

    Neighborhood: 61073

    Nearby schools

    GreatSchools rating
    Schools provided by the listing agent
    • Elementary: Ledgewood Elementary
    • Middle: Roscoe Middle
    • High: Hononegah High
    • District: Hononegah 207

    Source: NorthWest Illinois Alliance of REALTORS®. This data may not be complete. We recommend contacting the local school district to confirm school assignments for this home.

    Sell for more on Zillow
    Get a Zillow Showcase℠ listing at no additional cost and you could sell for .
    $543,400
    2% more
    +$10,868
    With Zillow Showcase(estimated)
    $554,268
    Sell for more on Zillow
    Get a Zillow Showcase℠ listing at no additional cost and you could sell for .
    $543,400
    2% more
    +$10,868
    With Zillow Showcase(estimated)
    $554,268