Skip main navigation
Sold for $481,000
  • $481,000

    12275 Dunham Dr, Roscoe, IL 61073

    6beds
    3,975sqft
    Single Family Residence
    Built in 1995
    0.85 Acres Lot
    $584,800 Zestimate®
    $121/sqft
    $4,117 Estimated rent

    Home value

    $584,800

    $556,000 - $614,000

    $4,117/mo

    Zestimate® history
    Loading
    Loading...

    Owner options

    List your home for rent

    $4,117/mo

    Rent Zestimate®

    Find your next renter with Zillow Rental Manager. Plus, with online applications, you can quickly screen prospective tenants – for free.

    Learn more

    $4,117/mo

    Rent Zestimate®

    Refinance and save

    $3,512/mo

    Est. payment

    Refinancing to a lower rate could help reduce your monthly payments and save thousands over the life of the loan.

    See today's rates

    $3,512/mo

    Est. payment

    Explore your selling options

    Work with a Zillow partner agent

    Leverage their expertise and Zillow's premium Showcase listings to get your home seen by more buyers.

    Get started

    List with your own agent

    Get your home in front of millions of buyers by listing it on Zillow.

    Learn how to do it

    Sell it yourself

    Take full control of how buyers see your home on Zillow by listing For Sale by Owner (FSBO).

    List your home

    What's special

    Gas fireplaceGarage heaterHuge rec roomBuilt-in poolPool heaterHigh tray ceilingNew carpet
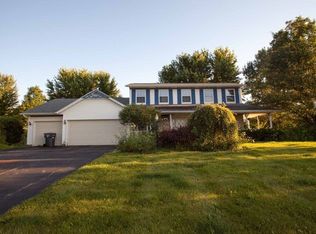
    This one truly has that WOW factor! Custom built 2 story home with grand features throughout and close to 4000 sq ft living space. Appealing walk-out with built-in pool, entertaining space, and huge back yard. Pleasing curb appeal with amazing features such as distinct roof lines, a covered front porch, arched windows, and lush professionally done landscaping. Fresh paint throughout. First floor laundry room with several upper and lower cabinets to store anything and a convenient wash sink. Great room features high cathedral ceilings, a pair of stunning arched windows that flank the gas fireplace, and wood floors. Eloquent remodeled kitchen with delightfully impressive painted cabinetry, a massive amount of counter surface, beautiful white sub-way tiled backsplash. Den-office has French doors for privacy. Striking main floor master suite with attractive touches from the lovely painted accent wall to the high tray ceiling, views to the outside and double sink vanity, with a generous sized walk-in closet. Second level features three roomy bedrooms each with new carpet and a full bathroom. Two additional bedrooms and full bathroom in lower level walk-out plus huge rec room that adds substantial living space as well as convenient access to the pool and patio area. New furnace, water heater, pool heater, garage heater and washer/dryer. Roof 2 yrs old. Multi-level deck, irrigation system. County taxes. Hononegah school system. Schedule your private showing today.

    Zillow last checked:

    Listing updated:

    Listed by:

    Zile Huma 815-985-0473,

    Keller Williams Realty Signature

    Bought with:

    Angie Brothers, 475185629

    Century 21 Affiliated

    Source: NorthWest Illinois Alliance of REALTORS®,MLS#: 202304014MLS Logo

    Facts & features

    Interior

    Bedrooms & bathrooms
    • Bedrooms: 6
    • Bathrooms: 4
    • Full bathrooms: 3
    • 1/2 bathrooms: 1
    • Main level bathrooms: 2
    • Main level bedrooms: 1
    Primary bedroom
    • Level: Main
    • Area: 218.04
    • Dimensions: 15.8 x 13.8
    Bedroom 2
    • Level: Upper
    • Area: 135.42
    • Dimensions: 12.2 x 11.1
    Bedroom 3
    • Level: Upper
    • Area: 141.7
    • Dimensions: 13 x 10.9
    Bedroom 4
    • Level: Upper
    • Area: 134.4
    • Dimensions: 12 x 11.2
    Dining room
    • Level: Main
    • Area: 165.39
    • Dimensions: 14.9 x 11.1
    Family room
    • Level: Basement
    • Area: 210
    • Dimensions: 21 x 10
    Kitchen
    • Level: Main
    • Area: 341.9
    • Dimensions: 26.3 x 13
    Living room
    • Level: Main
    • Area: 376.36
    • Dimensions: 19.4 x 19.4
    Heating
    • Forced Air, Natural Gas
    Cooling
    • Central Air
    Appliances
    • Included: Dishwasher, Dryer, Microwave, Refrigerator, Stove/Cooktop, Washer, Water Softener, Tankless Water Heater
    • Laundry: Main Level
    Features
    • Great Room, L.L. Finished Space, Tray Ceiling(s), Ceiling-Vaults/Cathedral, Solid Surface Counters, Walk-In Closet(s)
    • Basement: Full,Sump Pump
    • Has fireplace: Yes
    • Fireplace features: Gas
    Interior area
    • Total structure area: 3,975
    • Total interior livable area: 3,975 sqft
    • Finished area above ground: 2,675
    • Finished area below ground: 1,300

    Property

    Parking
    • Total spaces: 3
    • Parking features: Asphalt, Attached
    • Garage spaces: 3
    Features
    • Levels: Two
    • Stories: 2
    • Patio & porch: Deck
    • Exterior features: Yard Irrigation
    • Pool features: In Ground
    • Fencing: Fenced
    Lot
    • Size: 0.85 Acres
    • Dimensions: 245 x 175.52 x 206.27 x 140
    • Features: County Taxes, Full Exposure, Subdivided
    Details
    • Parcel number: 0425126003

    Construction

    Type & style
    • Home type: SingleFamily
    • Property subtype: Single Family Residence
    Materials
    • Brick/Stone, Siding
    • Roof: Shingle
    Condition
    • Year built: 1995

    Utilities & green energy

    • Electric: Circuit Breakers
    • Sewer: Septic Tank
    • Water: Well

    Community & neighborhood

    Security
    • Security features: Security System
    Location
    • Region: Roscoe
    • Subdivision: IL

    Other

    Other facts
    • Price range: $481K - $481K
    • Ownership: Fee Simple
    • Road surface type: Hard Surface Road

    Price history

    DateEventPrice
    9/1/2023Sold$481,000-3.8%$121/sqft
    Source: NorthWest Illinois Alliance of REALTORS® #202304014 Report a problem
    8/7/2023Contingent$500,000$126/sqft
    Source: MRED as distributed by MLS GRID #11832392 Report a problem
    8/7/2023Pending sale$500,000$126/sqft
    Source: NorthWest Illinois Alliance of REALTORS® #202304014 Report a problem
    7/31/2023Price change$500,000-4.8%$126/sqft
    Source: NorthWest Illinois Alliance of REALTORS® #202304014 Report a problem
    7/17/2023Listed for sale$525,000+40%$132/sqft
    Source: NorthWest Illinois Alliance of REALTORS® #202304014 Report a problem
    8/1/2019Sold$375,000-3.8%$94/sqft
    Source: Public Record Report a problem
    7/5/2019Pending sale$389,900$98/sqft
    Source: CENTURY 21 Affiliated #10431008 Report a problem
    6/27/2019Listed for sale$389,900+6%$98/sqft
    Source: CENTURY 21 Affiliated #10431008 Report a problem
    2/2/2018Sold$368,000-1.9%$93/sqft
    Source: Public Record Report a problem
    8/21/2017Price change$375,000-2.6%$94/sqft
    Source: DICKERSON & NIEMAN #201703490 Report a problem
    7/12/2017Price change$385,000-3.5%$97/sqft
    Source: DICKERSON & NIEMAN #201703490 Report a problem
    6/13/2017Price change$399,000-0.2%$100/sqft
    Source: DICKERSON & NIEMAN #201703490 Report a problem
    3/29/2017Listed for sale$399,900+13.8%$101/sqft
    Source: Owner Report a problem
    9/3/2014Sold$351,500+35.2%$88/sqft
    Source: Public Record Report a problem
    6/29/2010Sold$260,000-46.2%$65/sqft
    Source: Public Record Report a problem
    5/17/2008Listing removed$483,000$122/sqft
    Source: Coldwell Banker** #98287 Report a problem
    4/4/2008Listed for sale$483,000$122/sqft
    Source: Coldwell Banker** #98287 Report a problem
    2/17/2008Listing removed$483,000$122/sqft
    Source: NCI Report a problem
    2/1/2008Listed for sale$483,000+30.9%$122/sqft
    Source: NCI Report a problem
    12/7/2005Sold$369,000+49.1%$93/sqft
    Source: Public Record Report a problem
    4/19/1999Sold$247,500$62/sqft
    Source: Public Record Report a problem

    Public tax history

    YearProperty taxesTax assessment
    2024$12,797 +7.4%$161,158 +11.4%
    2023$11,918 +4.7%$144,627 +9.4%
    2022$11,388 $132,213 +6.4%
    2021-- $124,202 +3.8%
    2020$10,701 +8%$119,690 +9.9%
    2019$9,907 +0.5%$108,906 +4.1%
    2018$9,859 +2.4%$104,647 +3.7%
    2017$9,630 $100,933 +1.6%
    2016$9,630 +4.2%$99,314 +2.9%
    2015$9,242 +4.3%$96,477 +1.3%
    2014$8,861 +9%$95,258 -12.5%
    2009$8,130 $108,818 +5.5%
    2007-- $103,126 +2%
    2006-- $101,104 +3.9%
    2005-- $97,281 +2%
    2004-- $95,374 +8%
    2003-- $88,346 +2.8%
    2001-- $85,948 +2.6%
    2000-- $83,778
    1999-- $83,778

    Find assessor info on the county website

    Neighborhood: 61073

    Nearby schools

    GreatSchools rating
    Schools provided by the listing agent
    • Elementary: Kinnikinnick
    • Middle: Roscoe Middle
    • High: Hononegah High
    • District: Hononegah 207

    Source: NorthWest Illinois Alliance of REALTORS®. This data may not be complete. We recommend contacting the local school district to confirm school assignments for this home.

    Get pre-qualified for a loan
    At Zillow Home Loans, we can pre-qualify you in as little as 5 minutes with no impact to your credit score.

    An equal housing lender. NMLS #10287.

    Sell for more on Zillow
    Get a Zillow Showcase℠ listing at no additional cost and you could sell for .
    $584,800
    2% more
    +$11,696
    With Zillow Showcase(estimated)
    $596,496