Much loved one owner situated on a beautifully landscaped double lot. Private brick patio. Vaulted great room with woodburning fireplace. Granite kitchen offers generous eating space with sliding doors looking out to patio and beautiful backyard. Recent quality cabinet reface. Pull out shelves. Custom tiled shower and walk-in closet in the primary bedroom. Two more bedrooms and a full bath are located on the main floor. Downstairs offers fabulous, unexpected living areas. Huge family room, study, office with closet and a half bath. An abundance of storage, 3 car garage with TSR floor coating in 2024. Other updates include roof 2014, carpet 2021, furnace and central air 2019. Close proximity to I-90, 173 & Riverside Blvd, shopping, restaurants, banking, medical, etc. This home is move-in ready. Inspections welcome. Property is being sold As-Is with no repairs or seller concessions post home inspection. Please allow minimum of 48 hours for contract negotiations.
For sale
$314,900
5357 Winners Cir, Caledonia, IL 61011
3beds
1,518sqft
Single Family Residence
Built in 1995
0.58 Acres Lot
$308,000 Zestimate®
$207/sqft
$-- HOA
What's special
Woodburning fireplaceHuge family roomGranite kitchenOffice with closetGenerous eating spacePrivate brick patioBeautifully landscaped double lot
- 5 days
- 801
- 74
Likely to sell faster than
Zillow last checked:
Listing updated:
Listed by:
Brenda Tufly 815-988-3476,
Gambino Realtors
Source: NorthWest Illinois Alliance of REALTORS®,MLS#: 202606503
Facts & features
Interior
Bedrooms & bathrooms
- Bedrooms: 3
- Bathrooms: 3
- Full bathrooms: 2
- 1/2 bathrooms: 1
- Main level bedrooms: 3
Primary bedroom
- Level: Main
- Area: 215.6
- Dimensions: 15.4 x 14
Bedroom 2
- Level: Main
- Area: 150.04
- Dimensions: 12.4 x 12.1
Bedroom 3
- Level: Main
- Area: 100
- Dimensions: 10 x 10
Family room
- Level: Lower
- Area: 338.72
- Dimensions: 23.2 x 14.6
Kitchen
- Level: Main
- Area: 218.4
- Dimensions: 20.8 x 10.5
Living room
- Level: Main
- Area: 321.1
- Dimensions: 19 x 16.9
Heating
- Forced Air, Natural Gas
Cooling
- Central Air
Appliances
- Included: Dishwasher, Dryer, Refrigerator, Stove/Cooktop, Washer, Gas Water Heater
- Laundry: Main Level
Features
- Great Room, L.L. Finished Space, Ceiling-Vaults/Cathedral, Granite Counters, Walk-In Closet(s)
- Windows: Window Treatments
- Basement: Full,Finished
- Number of fireplaces: 1
- Fireplace features: Wood Burning
Interior area
- Total structure area: 1,518
- Total interior livable area: 1,518 sqft
- Finished area above ground: 1,518
- Finished area below ground: 0
Property
Parking
- Total spaces: 3
- Parking features: Asphalt, Garage Door Opener
- Garage spaces: 3
Features
- Patio & porch: Patio-Brick Paver
Lot
- Size: 0.58 Acres
- Features: Subdivided
Details
- Additional structures: Garden Shed
- Additional parcels included: 0835202010
- Parcel number: 0835202008
Construction
Type & style
- Home type: SingleFamily
- Architectural style: Ranch
- Property subtype: Single Family Residence
Materials
- Brick/Stone, Vinyl
- Roof: Shingle
Condition
- Year built: 1995
Utilities & green energy
- Electric: Circuit Breakers
- Sewer: City/Community
- Water: City/Community
Community & HOA
Community
- Subdivision: IL
Location
- Region: Caledonia
Financial & listing details
- Price per square foot: $207/sqft
- Tax assessed value: $275,730
- Annual tax amount: $6,786
- Price range: $314.9K - $314.9K
- Date on market: 10/13/2026
- Cumulative days on market: 6 days
- Ownership: Fee Simple
Estimated market value
$308,000
$293,000 - $323,000
$1,989/mo
Price history
| Date | Event | Price |
|---|---|---|
| 10/13/2026 | Listed for sale | $314,900$207/sqft |
Source:  NorthWest Illinois Alliance of REALTORS® #202606503 Report a problem | ||
Public tax history
| Year | Property taxes | Tax assessment |
|---|---|---|
| 2025 | $5,634 +4.8% | $91,910 +10% |
| 2024 | $5,376 +5.9% | $83,585 +12.6% |
| 2023 | $5,075 +1.9% | $74,232 +9.6% |
| 2022 | $4,981 | $67,705 +7.5% |
| 2021 | -- | $62,970 +5% |
| 2020 | $4,808 +1.4% | $59,982 +4.4% |
| 2019 | $4,740 +17.9% | $57,454 +19.5% |
| 2018 | $4,020 0% | $48,089 +2.8% |
| 2017 | $4,022 | $46,770 +2% |
| 2016 | $4,022 +1% | $45,840 +1.8% |
| 2015 | $3,983 +1% | $45,038 |
| 2014 | $3,945 -2.1% | $45,038 -19.5% |
| 2009 | $4,029 | $55,970 +5% |
| 2007 | -- | $53,313 +3.8% |
| 2006 | -- | $51,352 +3.2% |
| 2005 | -- | $49,769 +2.4% |
| 2004 | -- | $48,583 +6% |
| 2003 | -- | $45,818 |
| 2001 | -- | $45,818 +2.5% |
| 2000 | -- | $44,718 +2.8% |
| 1999 | -- | $43,505 |
Find assessor info on the county website
Monthly payment
Est. payment
Payment breakdown
Explore the cost of this home by adjusting the details. Changes won't be saved.Climate risks
Neighborhood: 61011
Nearby schools
Schools provided by the listing agent
- Elementary: Spring Creek Elementary
- Middle: Eisenhower Middle
- High: Guilford High
- District: Rockford 205
Source: NorthWest Illinois Alliance of REALTORS®. This data may not be complete. We recommend contacting the local school district to confirm school assignments for this home.

Similar homes
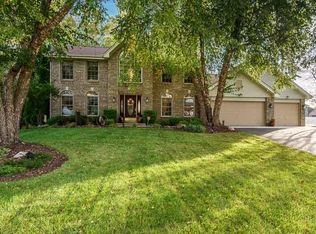
- $315,0003 bd3 ba2.1k sqft7173 Lakecrest Ct, Caledonia, IL 61011For Sale
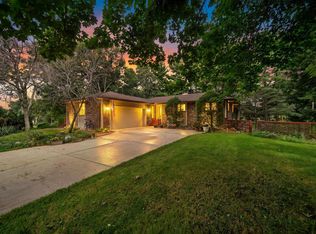 MLS ID #202605809, Fidel Batres. NorthWest Illinois Alliance of REALTORS®
- $319,9004 bd3 ba2k sqft6603 Prairie Flower, Roscoe, IL 61073For Sale
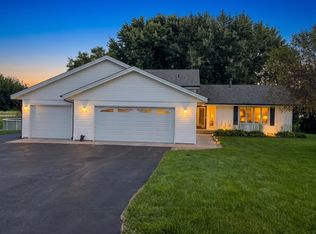 MLS ID #202606493, Gilbert Bleidorn. NorthWest Illinois Alliance of REALTORS®
- $325,0003 bd3 ba1.1k sqft3239 Youngfield Dr, Rockford, IL 61114New
 MLS ID #12757859, Sergio S Hernandez, Keller Williams Premiere Properties. MRED as distributed by MLS GRID
- $289,9003 bd4 ba1.8k sqft304 Picadilly Dr SE, Poplar Grove, IL 61065For Sale
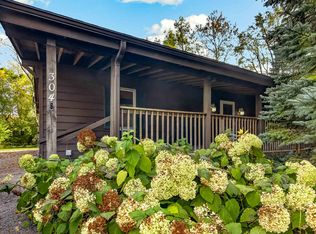 MLS ID #202606623, Michelle Romano-Huber. NorthWest Illinois Alliance of REALTORS®
