Welcome home to this stunning property that has been completely transformed with brand-new luxury vinyl flooring throughout the entire house. Step inside and be greeted by a beautifully updated kitchen featuring an open-concept design and a vintage architectural table turned into a unique island. You'll also find new appliances, including a stove, microwave, and dishwasher. The luxury master wing comes complete with a spacious walk-in closet and a tastefully updated en-suite bathroom. With three bedrooms and two full bathrooms in total, there is plenty of space for the whole family. This home has been freshly painted throughout, both upstairs and in the basement, giving it a modern and inviting feel. All new LED lighting creates a bright and energy-efficient atmosphere. Outside, the patio deck has been updated and is the perfect spot to relax and enjoy the serene surroundings. The new landscape and cement walkway add to the curb appeal. Fresh seal-coated driveway will be completed soon. UHP warranty included, HONONEGAH SCHOOL DISTRICT
Sold for $249,900
$249,900
11280 Linden Blossom Ln, Roscoe, IL 61073
3beds
1,730sqft
Single Family Residence
Built in 2004
0.25 Acres Lot
$307,100 Zestimate®
$144/sqft
$2,299 Estimated rent
Home value
$307,100
$292,000 - $322,000
$2,299/mo
Zestimate® history
Owner options
List your home for rent
$2,299/mo
Rent Zestimate®
Find your next renter with Zillow Rental Manager. Plus, with online applications, you can quickly screen prospective tenants – for free.
$2,299/mo
Rent Zestimate®
Refinance and save
$1,939/mo
Est. payment
Refinancing to a lower rate could help reduce your monthly payments and save thousands over the life of the loan.
$1,939/mo
Est. payment
Explore your selling options
Work with a Zillow partner agent
Leverage their expertise and Zillow's premium Showcase listings to get your home seen by more buyers.
Get startedList with your own agent
Get your home in front of millions of buyers by listing it on Zillow.
Learn how to do itSell it yourself
Take full control of how buyers see your home on Zillow by listing For Sale by Owner (FSBO).
List your homeWhat's special
Open-concept designSpacious walk-in closetFreshly painted throughoutPatio deckNew landscapeFresh seal-coated drivewayCement walkway
Zillow last checked:
Listing updated:
Listed by:
Carrie Buckett 815-540-5003,
Century 21 Affiliated
Bought with:
Zile Huma, 475129675
Keller Williams Realty Signature
Source: NorthWest Illinois Alliance of REALTORS®,MLS#: 202305593
Facts & features
Interior
Bedrooms & bathrooms
- Bedrooms: 3
- Bathrooms: 2
- Full bathrooms: 2
- Main level bathrooms: 2
- Main level bedrooms: 3
Primary bedroom
- Level: Main
- Area: 215.46
- Dimensions: 16.2 x 13.3
Bedroom 2
- Level: Main
- Area: 124.44
- Dimensions: 12.2 x 10.2
Bedroom 3
- Level: Main
- Area: 102.01
- Dimensions: 10.1 x 10.1
Dining room
- Level: Main
- Area: 129.28
- Dimensions: 12.8 x 10.1
Kitchen
- Level: Main
- Area: 280.8
- Dimensions: 19.5 x 14.4
Living room
- Level: Main
- Area: 323.61
- Dimensions: 20.1 x 16.1
Heating
- Forced Air, Natural Gas
Cooling
- Central Air
Appliances
- Included: Dishwasher, Dryer, Microwave, Refrigerator, Stove/Cooktop, Washer, Gas Water Heater
- Laundry: Main Level
Features
- Granite Counters, Walk-In Closet(s)
- Basement: Full
- Has fireplace: No
Interior area
- Total structure area: 1,730
- Total interior livable area: 1,730 sqft
- Finished area above ground: 1,730
- Finished area below ground: 0
Property
Parking
- Total spaces: 3
- Parking features: Attached
- Garage spaces: 3
Features
- Patio & porch: Deck
Lot
- Size: 0.25 Acres
- Dimensions: 85 x 130 x 85 x 130
- Features: Subdivided
Details
- Parcel number: 0431201003
Construction
Type & style
- Home type: SingleFamily
- Architectural style: Ranch
- Property subtype: Single Family Residence
Materials
- Siding, Vinyl
- Roof: Shingle
Condition
- Year built: 2004
Details
- Warranty included: Yes
Utilities & green energy
- Electric: Circuit Breakers
- Sewer: City/Community
- Water: City/Community
Community & HOA
Community
- Subdivision: IL
Location
- Region: Roscoe
Financial & listing details
- Price per square foot: $144/sqft
- Tax assessed value: $224,547
- Annual tax amount: $5,377
- Price range: $249.9K - $249.9K
- Date on market: 9/25/2023
- Cumulative days on market: 2 days
- Ownership: Fee Simple
Price history
| Date | Event | Price |
|---|---|---|
| 10/5/2023 | Sold | $249,900$144/sqft |
Source:  NorthWest Illinois Alliance of REALTORS® #202305593 Report a problem NorthWest Illinois Alliance of REALTORS® #202305593 Report a problem | ||
| 9/28/2023 | Pending sale | $249,900$144/sqft |
Source: NorthWest Illinois Alliance of REALTORS® #202305593 Report a problem | ||
| 9/25/2023 | Listed for sale | $249,900+40.4%$144/sqft |
Source: NorthWest Illinois Alliance of REALTORS® #202305593 Report a problem | ||
| 8/9/2023 | Sold | $178,000+20.7%$103/sqft |
Source: Public Record Report a problem | ||
| 3/24/2021 | Listing removed | -- |
Source: Owner Report a problem | ||
| 10/6/2017 | Listing removed | $1,500$1/sqft |
Source: Owner Report a problem | ||
| 9/6/2017 | Listed for rent | $1,500$1/sqft |
Source: Owner Report a problem | ||
| 6/9/2005 | Sold | $147,500$85/sqft |
Source: Public Record Report a problem | ||
Public tax history
| Year | Property taxes | Tax assessment |
|---|---|---|
| 2024 | $6,147 +8.6% | $74,849 +12.2% |
| 2023 | $5,662 +5.3% | $66,740 +9.5% |
| 2022 | $5,376 | $60,972 +6.9% |
| 2021 | -- | $57,058 +3.3% |
| 2020 | $5,023 +1.9% | $55,246 +3.8% |
| 2019 | $4,928 +2.5% | $53,218 +4.9% |
| 2018 | $4,807 +3.3% | $50,723 +4.3% |
| 2017 | $4,652 | $48,618 +3.4% |
| 2016 | $4,652 +5.8% | $47,024 +2.3% |
| 2015 | $4,397 +3.7% | $45,949 |
| 2014 | $4,242 +9.8% | $45,949 -18.6% |
| 2009 | $3,864 | $56,442 +5.1% |
| 2007 | -- | $53,704 +8.4% |
| 2006 | -- | $49,565 |
Find assessor info on the county website
Neighborhood: 61073
Nearby homes
- $275,8003 bd3 ba1.4k sqft11298 Linden Blossom Ln, Roscoe, IL 61073Off Market
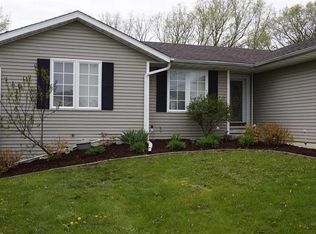
- $307,8003 bd2 ba1.9k sqft11264 Linden Blossom Ln, Roscoe, IL 61073Off Market

- $334,8003 bd2 ba1.9k sqft11306 Linden Blossom Ln, Roscoe, IL 61073Off Market

- $287,4003 bd3 ba1.4k sqft11242 Linden Blossom Ln, Roscoe, IL 61073Off Market
- $315,0003 bd2 ba1.9k sqft11283 Linden Blossom Ln, Roscoe, IL 61073Off Market
- $355,1004 bd3 ba2.4k sqft11275 Linden Blossom Ln, Roscoe, IL 61073Off Market
- $335,0003 bd3 ba1.7k sqft11291 Linden Blossom Ln, Roscoe, IL 61073Sold
- $298,0003 bd2 ba1.5k sqft11318 Linden Blossom Ln, Roscoe, IL 61073Off Market
Nearby schools
GreatSchools rating
- 7/10Kinnikinnick SchoolGrades: 4-5Distance: 1.9 mi
- 7/10Roscoe Middle SchoolGrades: 6-8Distance: 2.6 mi
- 5/10Hononegah High SchoolGrades: 9-12Distance: 2.2 mi
Schools provided by the listing agent
- Elementary: Kinnikinnick,Ledgewood Elementary
- Middle: Roscoe Middle
- High: Hononegah High
- District: Hononegah 207
Source: NorthWest Illinois Alliance of REALTORS®. This data may not be complete. We recommend contacting the local school district to confirm school assignments for this home.


Get pre-qualified for a loan
At Zillow Home Loans, we can pre-qualify you in as little as 5 minutes with no impact to your credit score.An equal housing lender. NMLS #10287.
Sell for more on Zillow
Get a Zillow Showcase℠ listing at no additional cost and you could sell for .
$307,100
2% more
+$6,142
With Zillow Showcase(estimated)
$313,242
- Illinois
- Winnebago County
- Roscoe
- 61073
- 11280 Linden Blossom Ln
Nearby cities
Nearby zip codes
Other Roscoe Topics
