Welcome home to this beautifully maintained property offering the perfect blend of comfort, updates, and privacy. The main level features three spacious bedrooms and two full bathrooms, providing convenient one-level living. Enjoy relaxing year-round in the stunning new three-season room overlooking the peaceful backyard. The heart of the home is the updated kitchen, showcasing gorgeous appliances, modern finishes, and plenty of space for cooking and entertaining. Gather with family and friends around the cozy gas fireplace, creating a warm and inviting atmosphere. Additional highlights include a heated garage, updated mechanicals for peace of mind, and a private backyard that backs directly to a park, offering beautiful views and added privacy. This move-in-ready home combines quality updates, functional living space, and an exceptional location you won't want to miss.
Pending
$359,900
988 Nantucket Dr, Janesville, WI 53546
3beds
1,514sqft
:
Get pre-qualified$2,888/mo
Single Family Residence
Built in 1983
10,454 Square Feet Lot
$362,600 Zestimate®
$238/sqft
$-- HOA
What's special
- --
- on Zillow |
- 48
- views |
- 1
- save |
Zillow last checked:
Listing updated:
Listed by:
Kelly McPherson,
Realty Executives Premier
Source: SCWMLS,MLS#: 2026487
Facts & features
Interior
Bedrooms & bathrooms
- Bedrooms: 3
- Bathrooms: 2
- Full bathrooms: 2
- Main level bathrooms: 2
Primary bedroom
- Level: Main
- Area: 156
- Dimensions: 13 x 12
Bedroom 2
- Level: Main
- Area: 132
- Dimensions: 12 x 11
Bedroom 3
- Level: Main
- Area: 110
- Dimensions: 11 x 10
Family room
- Area: 378
- Dimensions: 21 x 18
Kitchen
- Features: Dishwasher, Kitchen Island, Microwave, Pantry, Range/Oven, Refrigerator
- Level: Main
- Area: 168
- Dimensions: 14 x 12
Living room
- Level: Main
- Area: 238
- Dimensions: 17 x 14
Heating
- Forced Air
Cooling
- Central Air
Appliances
- Included: Water Softener Included
- Laundry: Lower Level
Features
- At Least 1 tub, Ceiling Fan(s)
- Windows: Window Coverings
- Basement: Full,Radon Mitigation System
- Has fireplace: Yes
- Fireplace features: Gas
Interior area
- Total structure area: 1,514
- Total interior livable area: 1,514 sqft
- Finished area above ground: 1,514
Property
Parking
- Total spaces: 2
- Parking features: 2 car, Heated Garage, Garage Door Opener
- Garage spaces: 2
- Has uncovered spaces: Yes
Features
- Levels: One
- Stories: 1
- Patio & porch: Patio
Lot
- Size: 10,454 Square Feet
- Features: Adjacent park/public land
Details
- Additional structures: Storage
- Parcel number: 0228200067
- Zoning: R1
Construction
Type & style
- Home type: SingleFamily
- Architectural style: Ranch
- Property subtype: Single Family Residence
Materials
- Vinyl Siding, Aluminum Siding, Wood Siding
Condition
- Year built: 1983
Utilities & green energy
- Sewer: Public Sewer
- Water: Public
Community & HOA
Location
- Region: Janesville
Financial & listing details
- Price per square foot: $238/sqft
- Tax assessed value: $290,800
- Annual tax amount: $4,990
- Date on market: 6/23/2026
- Inclusions: Refrigerator, Stove/Oven, Microwave, Dishwasher, Water Softener, Lower Level Refrigerator (The following items will stay with the home at the convenience of the seller and hold no value. 2 backyard ornamental towers, ornamental water fixture and laundry room table.)
- Exclusions: Seller's personal property.
Estimated market value
$362,600
$344,000 - $381,000
$2,139/mo
Price history
| Date | Event | Price |
|---|---|---|
| 7/10/2026 | Pending sale | $359,900$238/sqft |
Source: SCWMLS #2026487 Report a problem | ||
| 6/26/2026 | Contingent | $359,900$238/sqft |
Source: SCWMLS #2026487 Report a problem | ||
| 6/23/2026 | Listed for sale | $359,900+67.4%$238/sqft |
Source: SCWMLS #2026487 Report a problem | ||
| 6/6/2019 | Sold | $215,000-2.3%$142/sqft |
Source: Public Record Report a problem | ||
| 4/23/2019 | Price change | $220,000-0.7%$145/sqft |
Source: Badger Realty Team #1850393 Report a problem | ||
| 4/8/2019 | Price change | $221,500-1.6%$146/sqft |
Source: Badger Realty Team #1850393 Report a problem | ||
| 3/24/2019 | Price change | $225,000-0.9%$149/sqft |
Source: Badger Realty Team #1850393 Report a problem | ||
| 3/12/2019 | Price change | $227,000-0.9%$150/sqft |
Source: Badger Realty Team #1850393 Report a problem | ||
| 2/24/2019 | Listed for sale | $229,000+25.1%$151/sqft |
Source: Badger Realty Team #1850393 Report a problem | ||
| 7/24/2018 | Sold | $183,000-3.6%$121/sqft |
Source: Public Record Report a problem | ||
| 7/18/2018 | Pending sale | $189,900$125/sqft |
Source: CENTURY 21 Affiliated #1831518 Report a problem | ||
| 5/24/2018 | Listed for sale | $189,900$125/sqft |
Source: Century 21 Affiliated #1831518 Report a problem | ||
Public tax history
| Year | Property taxes | Tax assessment |
|---|---|---|
| 2025 | $4,990 +5.3% | $290,800 |
| 2024 | $4,739 0% | $290,800 |
| 2023 | $4,739 +6.5% | $290,800 +48.1% |
| 2022 | $4,452 -0.3% | $196,300 |
| 2021 | $4,464 +9% | $196,300 +5.6% |
| 2020 | $4,095 +9.3% | $185,900 +5.8% |
| 2019 | $3,748 +18.7% | $175,700 +46.1% |
| 2018 | $3,158 | $120,300 |
| 2017 | $3,158 +6.9% | $120,300 |
| 2016 | $2,955 +5.9% | $120,300 |
| 2014 | $2,790 -1.7% | $120,300 |
| 2013 | $2,838 +0.7% | $120,300 |
| 2012 | $2,818 -1.2% | $120,300 |
| 2011 | $2,852 | $120,300 +8.3% |
| 2010 | -- | $111,100 |
| 2009 | -- | $111,100 |
| 2008 | -- | $111,100 |
| 2007 | -- | $111,100 |
| 2006 | -- | $111,100 |
Find assessor info on the county website
Monthly payment
Est. payment
Payment breakdown
Explore the cost of this home by adjusting the details. Changes won't be saved.Climate risks
Neighborhood: 53546
Nearby schools
GreatSchools rating
- 7/10Harrison Elementary SchoolGrades: PK-5Distance: 0.6 mi
- 4/10Marshall Middle SchoolGrades: 6-8Distance: 1.3 mi
- 5/10Craig High SchoolGrades: 9-12Distance: 2.2 mi
Schools provided by the listing agent
- Middle: Marshall
- High: Craig
- District: Janesville
Source: SCWMLS. This data may not be complete. We recommend contacting the local school district to confirm school assignments for this home.
- $374,9003 bd2 ba2.6k sqft978 Nantucket Dr, Janesville, WI 53546For Sale

- $302,7002 bd2 ba1.1k sqft1010 Nantucket Dr, Janesville, WI 53546Off Market
- $338,3003 bd2 ba1.5k sqft1022 Nantucket Dr, Janesville, WI 53546Off Market
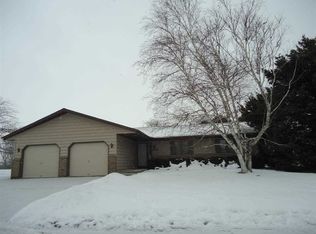
- $345,4004 bd2 ba1.9k sqft962 Nantucket Dr, Janesville, WI 53546Off Market
- $220,0002 bd1 ba856 sqft4219 Bristol Dr #A, Janesville, WI 53546Sold
- $189,4002 bd1 ba856 sqft4221 Bristol Dr, Janesville, WI 53546Off Market
- $216,0002 bd1 ba856 sqft4220 Bristol Dr #A, Janesville, WI 53546Off Market
- $207,4002 bd1 ba856 sqft4218 Bristol Dr, Janesville, WI 53546Off Market
A local agent can set up tours, give advice and negotiate with sellers.
Similar homes
- $365,0004 bd2 ba1.9k sqft4411 Saratoga Dr, Janesville, WI 53546For Sale
 MLS ID #2029002, John Mansur. SCWMLS
 - $379,9004 bd3 ba2k sqft4211 Wilshire Ln, Janesville, WI 53546For Sale
 MLS ID #2025680, Derick Dahlby. SCWMLS
 - $369,9003 bd3 ba1.9k sqft4242 Saratoga Dr, Janesville, WI 53546For Sale
 MLS ID #2026027, Jennifer O'Connell. SCWMLS
 - $385,0003 bd3 ba2.2k sqft4152 Hawkridge Dr, Janesville, WI 53546For Sale
 MLS ID #2028876, Lori Hagemann. SCWMLS
 - $394,9003 bd2 ba1.3k sqft3150 Emerald Dr, Janesville, WI 53546For SaleMLS ID #2027762, Tony Dransfield. SCWMLS
- $265,0003 bd1 ba1.4k sqft2111 S Osborne Ave, Janesville, WI 53546For SaleMLS ID #2028945, Tony Dransfield. SCWMLS
- $385,5003 bd3 ba2k sqft1331 S Crosby Ave, Janesville, WI 53546For SaleMLS ID #2027042, Kaye Fulton. SCWMLS
- $390,0003 bd3 ba2k sqft4011 Huntington Ave, Janesville, WI 53546For SaleMLS ID #2020108, Bridget C Creighton. SCWMLS
- $389,9993 bd2 ba2.1k sqft2400 W Avalon Rd, Janesville, WI 53546For SaleMLS ID #2027296, Aaron Weber. SCWMLS
- $324,9004 bd3 ba1.8k sqft1114 Sherman Ave, Janesville, WI 53545For SaleMLS ID #2022235, Aaron Weber. SCWMLS
- $389,9002 bd3 ba2k sqft3835 Huntington Ave, Janesville, WI 53546For SaleMLS ID #2026893, Ashley Nelson. SCWMLS
- $459,0003 bd2 ba1.7k sqft349 Seminole Rd, Janesville, WI 53545For SaleMLS ID #2028822, Donna Panico. SCWMLS
- $289,9003 bd2 ba1.6k sqft1419 Saint Lawrence Ave, Janesville, WI 53545For SaleMLS ID #2028207, Kaelyn Kent. SCWMLS
- $294,9003 bd2 ba1.8k sqft1125 N Pontiac Dr, Janesville, WI 53545For SaleMLS ID #2025507, Scott Kjendlie. SCWMLS
- $270,0003 bd1 ba1.6k sqft1109 Ontario Dr, Janesville, WI 53545For SaleMLS ID #2027457, Adam Briggs. SCWMLS
- $299,9003 bd1 ba1.1k sqft2415 Hyacinth Ave, Janesville, WI 53545For SaleMLS ID #2025867, John Schneider. SCWMLS
- $310,0003 bd2 ba1.8k sqft210 Dairyland Dr, Milton, WI 53563For SaleMLS ID #2028884, Jenny Hewitt. SCWMLS
- $235,0003 bd2 ba1.2k sqft505 S Garfield Ave, Janesville, WI 53545For SaleMLS ID #2028820, Sady Aguiar. SCWMLS
- $345,0003 bd2 ba1.2k sqft311 N Eighth STREET, Delavan, WI 53115ActiveMLS ID #1974106, Joshua Hibl. WIREX MLS
- $374,9004 bd2 ba2k sqft744 Ansley Ave, Milton, WI 53563For SaleMLS ID #2028729, Rian Randles. SCWMLS
