Enjoy the privacy and wide open spaces of 1.25 acres in the Town of Sullivan with this expansive 4BR, 2BA ranch conveniently located just 20 minutes from the amenities of downtown Oconomowoc. A 2007 addition expanded the home's footprint, highlighted by a spacious PBR suite. This dedicated retreat features a large WIC & a full BA complete w/a Jacuzzi tub & separate shower. Patio doors in the PBR open directly to a private deck. The LR features its own set of patio doors leading to a 2nd large deck that overlooks the backyard. Downstairs, the full basement includes a partially finished rec room with wet bar, while the remaining unfinished area is ready to add more living space or use for extensive storage. A spacious 3.5-car attached GA and additional shed allow ample room for storage.
Contingent
$430,000
W808 Froelich ROAD, Sullivan, WI 53178
4beds
1,696sqft
Single Family Residence
Built in 1995
1.25 Acres Lot
$430,000 Zestimate®
$254/sqft
$-- HOA
What's special
Spacious pbr suite
- 18 days
- 216
- 23
Likely to sell faster than
Zillow last checked:
Listing updated:
Listed by:
John Schaefer PropertyInfo@shorewest.com,
Shorewest Realtors, Inc.
Source: WIREX MLS,MLS#: 1984148 Originating MLS: Metro MLS
Facts & features
Interior
Bedrooms & bathrooms
- Bedrooms: 4
- Bathrooms: 2
- Full bathrooms: 2
- Main level bedrooms: 4
Primary bedroom
- Level: Main
- Area: 143
- Dimensions: 13 x 11
Bedroom 2
- Level: Main
- Area: 88
- Dimensions: 8 x 11
Bedroom 3
- Level: Main
- Area: 121
- Dimensions: 11 x 11
Bedroom 4
- Level: Main
- Area: 77
- Dimensions: 7 x 11
Bathroom
- Features: Tub Only, Ceramic Tile, Whirlpool, Master Bedroom Bath: Tub/No Shower, Master Bedroom Bath: Walk-In Shower, Master Bedroom Bath
Dining room
- Level: Main
- Area: 96
- Dimensions: 12 x 8
Kitchen
- Level: Main
- Area: 132
- Dimensions: 11 x 12
Living room
- Level: Main
- Area: 209
- Dimensions: 11 x 19
Heating
- Propane, Forced Air
Cooling
- Central Air
Appliances
- Included: Dishwasher, Dryer, Range, Refrigerator, Washer, Water Softener
Features
- Walk-In Closet(s), Wet Bar
- Basement: Full,Partially Finished,Exposed
Interior area
- Total structure area: 1,696
- Total interior livable area: 1,696 sqft
Video & virtual tour
Property
Parking
- Total spaces: 3.5
- Parking features: Garage Door Opener, Attached, 3 Car
- Attached garage spaces: 3.5
Features
- Levels: One
- Stories: 1
- Patio & porch: Patio
- Has spa: Yes
- Spa features: Bath
Lot
- Size: 1.25 Acres
Details
- Additional structures: Garden Shed
- Parcel number: 02606161132005
- Zoning: RES
Construction
Type & style
- Home type: SingleFamily
- Architectural style: Ranch
- Property subtype: Single Family Residence
Materials
- Aluminum Siding, Aluminum/Steel, Vinyl Siding
Condition
- 21+ Years
- New construction: No
- Year built: 1995
Utilities & green energy
- Sewer: Septic Tank
- Water: Well
Community & HOA
Location
- Region: Sullivan
- Municipality: Sullivan
Financial & listing details
- Price per square foot: $254/sqft
- Tax assessed value: $393,000
- Annual tax amount: $4,735
- Date on market: 10/9/2026
- Inclusions: Stove, Refrigerator, Dishwasher, Washer, Dryer, Piano, Ll Safe
Estimated market value
$430,000
$409,000 - $452,000
$2,407/mo
Price history
| Date | Event | Price |
|---|---|---|
| 10/10/2026 | Contingent | $430,000$254/sqft |
Source:  WIREX MLS #1984148 Report a problem | ||
| 10/9/2026 | Listed for sale | $430,000+120.5%$254/sqft |
Source: WIREX MLS #1984148 Report a problem | ||
| 4/8/2013 | Sold | $195,000-4.9%$115/sqft |
Source: Public Record Report a problem | ||
| 10/5/2012 | Price change | $205,000-4.4%$121/sqft |
Source: Realty Executives - Integrity #1274811 Report a problem | ||
| 9/5/2012 | Listed for sale | $214,500$126/sqft |
Source: Realty Executives - Integrity #1274811 Report a problem | ||
Public tax history
| Year | Property taxes | Tax assessment |
|---|---|---|
| 2025 | $4,985 +2.2% | $386,400 +68.5% |
| 2024 | $4,878 +1.6% | $229,300 |
| 2023 | $4,801 -0.4% | $229,300 |
| 2022 | $4,822 +11.9% | $229,300 |
| 2021 | $4,309 +2.1% | $229,300 |
| 2020 | $4,221 +6.4% | $229,300 |
| 2019 | $3,968 +5.5% | $229,300 |
| 2017 | $3,760 -0.7% | $229,300 |
| 2016 | $3,787 +5.7% | $229,300 |
| 2015 | $3,582 -2.9% | $229,300 |
| 2014 | $3,688 -5.7% | $229,300 |
| 2013 | $3,911 +3.2% | $229,300 |
| 2012 | $3,788 -2.6% | $229,300 |
| 2011 | $3,889 +1.2% | $229,300 |
| 2010 | $3,841 +9.1% | $229,300 |
| 2009 | $3,520 +2.1% | $229,300 +21.4% |
| 2008 | $3,447 +14.3% | $188,900 +10% |
| 2007 | $3,015 +32.1% | $171,800 +34% |
| 2006 | $2,283 +4.6% | $128,200 +2.8% |
| 2005 | $2,182 +18.1% | $124,700 +20% |
| 2004 | $1,848 +0.5% | $103,900 |
| 2003 | $1,839 -2.1% | $103,900 +52.8% |
| 2002 | $1,879 | $68,000 |
Find assessor info on the county website
Monthly payment
Est. payment
Payment breakdown
Explore the cost of this home by adjusting the details. Changes won't be saved.Climate risks
Neighborhood: 53178
Nearby schools
Schools provided by the listing agent
- Middle: Jefferson
- High: Jefferson
- District: Jefferson
Source: WIREX MLS. This data may not be complete. We recommend contacting the local school district to confirm school assignments for this home.
Similar homes
- $499,9003 bd2 ba1.7k sqftW2732 Koch Rd, Fort Atkinson, WI 53538For Sale
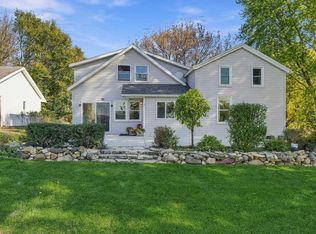 MLS ID #2035290, Destiny Gabrielse. SCWMLS
- $464,9003 bd2 ba1.8k sqft269 Cardinal DRIVE, Sullivan, WI 53178Active
 MLS ID #1967997, Brett Etzel. WIREX MLS
- $424,9003 bd2 ba1.3k sqft187 S Main STREET, Dousman, WI 53118Active
 MLS ID #1979496, Alaina Zieman. WIREX MLS
- $489,9004 bd2 ba2.4k sqft36707 Prairie DRIVE, Oconomowoc, WI 53066Active
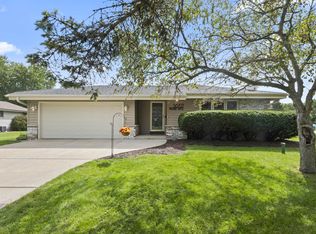 MLS ID #1982046, Pluster Filip Property Group*. WIREX MLS
