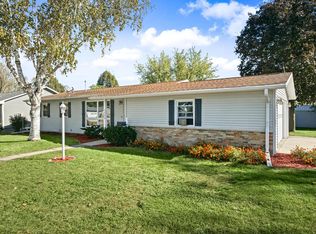
Room to Dream in the Beautiful Kettle Moraine! Imagine owning your own private retreat on 5.7 acres of rolling, wooded terrain! Follow the driveway back to a home tucked among mature trees, offering a peaceful escape from the everyday hustle. This unique property includes an existing home and outbuildings, offering an opportunity for someone with vision to restore what's here or explore starting new. It's not often you find nearly 6 acres in the Kettle Moraine with this kind of setting and seclusion. Home and outbuildings are being sold AS-IS and may require extensive renovation or demolition. Bring your imagination and discover what this special property could become! Buyer to do due diligence regarding building possibilities and restrictions.Also being sold as vacant land MLS#1986095.
Active
Price cut: $550K (10/24)
$325,000
W349S4002 Waterville ROAD, Dousman, WI 53118
3beds
2,100sqft
Single Family Residence
Built in 1950
5.7 Acres Lot
$863,000 Zestimate®
$155/sqft
$-- HOA
What's special
- 39 days
- 2,359
- 277
Zillow last checked:
Listing updated:
Listed by:
Shelby Haase 262-408-1056,
First Weber Inc - Delafield
Source: WIREX MLS,MLS#: 1978521 Originating MLS: Metro MLS
Facts & features
Interior
Bedrooms & bathrooms
- Bedrooms: 3
- Bathrooms: 2
- Full bathrooms: 2
Primary bedroom
- Area: 374
- Dimensions: 22 x 17
Bedroom 2
- Level: Upper
- Area: 260
- Dimensions: 20 x 13
Bedroom 3
- Level: Upper
- Area: 180
- Dimensions: 18 x 10
Bathroom
- Features: Tub Only, Shower Over Tub
Kitchen
- Level: Main
- Area: 144
- Dimensions: 12 x 12
Living room
- Level: Main
- Area: 312
- Dimensions: 12 x 26
Heating
- Propane, Radiant/Hot Water
Appliances
- Included: Dryer, Oven, Refrigerator, Washer
Features
- Flooring: Wood
- Basement: Full,Walk-Out Access,Exposed
Interior area
- Total structure area: 2,500
- Total interior livable area: 2,100 sqft
- Finished area above ground: 2,100
Property
Parking
- Total spaces: 2
- Parking features: Detached, 2 Car
- Garage spaces: 2
Features
- Levels: One and One Half
- Stories: 1
Lot
- Size: 5.7 Acres
- Features: Horse Allowed, Hobby Farm, Wooded
Details
- Additional structures: Barn(s)
- Parcel number: OTWT1678989
- Zoning: A-5
- Horses can be raised: Yes
Construction
Type & style
- Home type: SingleFamily
- Architectural style: Other
- Property subtype: Single Family Residence
Materials
- Other
Condition
- 21+ Years
- New construction: No
- Year built: 1950
Utilities & green energy
- Sewer: Septic Tank
- Water: Well
Community & HOA
Location
- Region: Town Of Ottawa
- Municipality: Ottawa
Financial & listing details
- Price per square foot: $155/sqft
- Tax assessed value: $456,700
- Annual tax amount: $3,936
- Date on market: 9/18/2026
- Inclusions: House, Garage, Various Outbuildings.
Estimated market value
$863,000
$820,000 - $906,000
$2,936/mo
Price history
| Date | Event | Price |
|---|---|---|
| 10/24/2026 | Price change | $325,000-62.9%$155/sqft |
Source:  WIREX MLS #1986095 Report a problem | ||
| 10/15/2026 | Pending sale | $875,000$417/sqft |
Source: WIREX MLS #1978521 Report a problem | ||
| 10/15/2026 | Contingent | $875,000$417/sqft |
Source: WIREX MLS #1978521 Report a problem | ||
| 10/15/2026 | Listing removed | $875,000$417/sqft |
Source: WIREX MLS #1978521 Report a problem | ||
| 9/18/2026 | Listed for sale | $875,000$417/sqft |
Source: WIREX MLS #1978521 Report a problem | ||
Public tax history
| Year | Property taxes | Tax assessment |
|---|---|---|
| 2025 | $3,526 +9.6% | $440,000 +7.1% |
| 2024 | $3,216 +5.3% | $411,000 +2.5% |
| 2023 | $3,055 -16.2% | $401,000 +3.6% |
| 2022 | $3,647 +4.8% | $387,000 +31.2% |
| 2021 | $3,478 -9.6% | $295,000 |
| 2020 | $3,846 +6.1% | $295,000 |
| 2019 | $3,624 -16.6% | $295,000 |
| 2018 | $4,344 +0.5% | $295,000 |
| 2017 | $4,321 +23.7% | $295,000 |
| 2015 | $3,494 -9.6% | $295,000 |
| 2014 | $3,867 | $295,000 |
| 2013 | $3,867 | $295,000 |
| 2012 | -- | $295,000 |
| 2011 | -- | $295,000 |
| 2010 | $3,919 | $295,000 |
| 2009 | -- | $295,000 +13.1% |
| 2008 | -- | $260,900 |
| 2006 | -- | $260,900 |
| 2005 | -- | $260,900 |
| 2004 | -- | $260,900 +33.4% |
| 2003 | -- | $195,600 |
| 2002 | -- | $195,600 +3.8% |
| 2001 | -- | $188,400 |
| 2000 | -- | $188,400 |
Find assessor info on the county website
Monthly payment
Est. payment
Payment breakdown
Explore the cost of this home by adjusting the details. Changes won't be saved.Climate risks
Neighborhood: 53118
Nearby schools
Schools provided by the listing agent
- Middle: Kettle Moraine
- District: Kettle Moraine
Source: WIREX MLS. This data may not be complete. We recommend contacting the local school district to confirm school assignments for this home.
- $602,1003 bd2 ba2.4k sqftW349S3984 Waterville Rd, Dousman, WI 53118Off Market
- $658,8003 bd3 ba2.6k sqftW349S3970 Waterville Rd, Dousman, WI 53118Off Market
- $794,500-- bd-- ba-- sqftW346S4093 Virgin Forest Dr, Dousman, WI 53118Off Market
- $756,200-- bd-- ba-- sqftW346S4085 Virgin Forest Dr, Dousman, WI 53118Off Market
Similar homes
- $424,9003 bd2 ba1.3k sqft187 S Main STREET, Dousman, WI 53118Active
 MLS ID #1979496, Alaina Zieman. WIREX MLS
- $475,0003 bd2 ba2.2k sqftS43W31467 Depot ROAD, Genesee Depot, WI 53127Active
 MLS ID #1966031, Danielle Dieringer. WIREX MLS
- $359,0003 bd2 ba1.3k sqft1436 E Racine AVENUE, Waukesha, WI 53186Active
 MLS ID #1978857, John LaFleur. WIREX MLS
- $325,0003 bd1 ba1.6k sqft1328 James COURT, Jefferson, WI 53549Active
 MLS ID #1985542, Sharon Stade. WIREX MLS
