Showings start 10/8. Lovely 1910 two-story home blending timeless character with modern updates! Charming details include built-ins, 6-panel doors, crown molding, wainscoting accents & hardwood floors throughout the living areas. The inviting floorplan offers a spacious living room, formal dining room, kitchen with stainless steel appliances & gas range, full bath, and a convenient laundry/mud room. The main level primary suite features LVP flooring & a remodeled en suite bath with contemporary finishes & a Jacuzzi tub. Upstairs, new carpet leads to 3 comfortable bedrooms plus a half bath. Enjoy a large fenced-in yard with a built-in fire pit & detached 2.5-car garage. Full of character and thoughtfully updated, this home offers space, comfort & convenience in a great Palmyra location!
Active
$240,000
412 Taft St, Palmyra, WI 53156
4beds
1,745sqft
Single Family Residence
Built in 1910
0.3 Acres Lot
$319,000 Zestimate®
$138/sqft
$-- HOA
What's special
- --
- on Zillow
- 956
- views
- 69
- saves
Zillow last checked:
Listing updated:
Listed by:
Hansen Home Team,
Real Broker LLC,
Christina Kamrath,
Real Broker LLC
Source: SCWMLS,MLS#: 2031421
Facts & features
Interior
Bedrooms & bathrooms
- Bedrooms: 4
- Bathrooms: 3
- Full bathrooms: 2
- 1/2 bathrooms: 1
- Main level bathrooms: 2
Primary bedroom
- Level: Main
- Area: 143
- Dimensions: 11 x 13
Bedroom 2
- Level: Upper
- Area: 143
- Dimensions: 11 x 13
Bedroom 3
- Level: Upper
- Area: 156
- Dimensions: 12 x 13
Bedroom 4
- Level: Upper
- Area: 99
- Dimensions: 9 x 11
Dining room
- Level: Main
- Area: 195
- Dimensions: 13 x 15
Kitchen
- Features: Range/Oven, Refrigerator, Dishwasher, Microwave
- Level: Main
- Area: 156
- Dimensions: 12 x 13
Living room
- Level: Main
- Area: 143
- Dimensions: 11 x 13
Heating
- Forced Air
Cooling
- Central Air
Appliances
- Included: Washer, Dryer
- Laundry: Main Level
Features
- Jetted bathtub, At Least 1 tub
- Basement: Full
- Number of fireplaces: 1
- Fireplace features: Electric, 1 fireplace
Interior area
- Total structure area: 1,745
- Total interior livable area: 1,745 sqft
- Finished area above ground: 1,745
Property
Parking
- Total spaces: 2
- Parking features: 2 car, Detached, Garage Door Opener
- Garage spaces: 2
- Has uncovered spaces: Yes
Features
- Levels: Two
- Stories: 2
- Fencing: Fenced
Lot
- Size: 0.3 Acres
- Features: Sidewalk
Details
- Parcel number: 17105162242052
- Zoning: Res
Construction
Type & style
- Home type: SingleFamily
- Architectural style: Victorian
- Property subtype: Single Family Residence
Materials
- Vinyl Siding
Condition
- Year built: 1910
Utilities & green energy
- Sewer: Public Sewer
- Water: Public
Community & HOA
Location
- Region: Palmyra
Financial & listing details
- Price per square foot: $138/sqft
- Tax assessed value: $212,200
- Annual tax amount: $3,599
- Date on market: 8/27/2026
- Inclusions: Range/Oven, Refrigerator, Dishwasher, Microwave, Washer, Dryer, Window Coverings, Wood behind the garage, UHP Elite Home Warranty.
- Exclusions: Seller's Personal Property.
Estimated market value
$319,000
$290,000 - $348,000
$2,417/mo
Price history
| Date | Event | Price |
|---|---|---|
| 10/7/2026 | Listed for sale | $240,000+128.6%$138/sqft |
Source: SCWMLS #2031421 Report a problem | ||
| 4/17/2020 | Sold | $105,000-5.4%$60/sqft |
Source: Agent Provided Report a problem | ||
| 2/19/2020 | Listed for sale | $111,000-33.5%$64/sqft |
Source: Elements Realty LLC #1677510 Report a problem | ||
| 1/27/2020 | Sold | $166,900$96/sqft |
Source: Public Record Report a problem | ||
Public tax history
| Year | Property taxes | Tax assessment |
|---|---|---|
| 2024 | $3,158 +2.9% | $212,200 +54.2% |
| 2023 | $3,070 +9.2% | $137,600 |
| 2022 | $2,812 -7.4% | $137,600 |
| 2021 | $3,036 -0.3% | $137,600 |
| 2020 | $3,043 +4.2% | $137,600 |
| 2019 | $2,920 -4.7% | $137,600 |
| 2017 | $3,064 +0.5% | $137,600 |
| 2016 | $3,050 -13.4% | $137,600 -19.7% |
| 2015 | $3,524 +2.2% | $171,400 |
| 2014 | $3,448 -6% | $171,400 |
| 2013 | $3,667 -12.5% | $171,400 |
| 2012 | $4,189 +10.2% | $171,400 |
| 2011 | $3,802 +11.5% | $171,400 |
| 2010 | $3,409 -0.2% | $171,400 |
| 2009 | $3,417 +14.9% | $171,400 +25.2% |
| 2008 | $2,976 +6% | $136,900 +2.3% |
| 2007 | $2,808 +9% | $133,800 |
| 2006 | $2,576 +0.7% | $133,800 |
| 2005 | $2,560 -6.9% | $133,800 +12.2% |
| 2004 | $2,748 -2.3% | $119,300 |
| 2003 | $2,812 +17.8% | $119,300 +39% |
| 2002 | $2,386 +7.4% | $85,800 |
| 2000 | $2,222 | $85,800 |
Find assessor info on the county website
Monthly payment
Est. payment
Payment breakdown
Explore the cost of this home by adjusting the details. Changes won't be saved.Climate risks
Neighborhood: 53156
Nearby schools
Schools provided by the listing agent
- Middle: Palmyra-Eagle
- High: Palmyra-Eagle
- District: Palmyra-Eagle
Source: SCWMLS. This data may not be complete. We recommend contacting the local school district to confirm school assignments for this home.
Similar homes
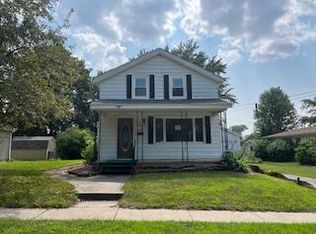
- $274,9002 bd1 ba918 sqft802 Beacon STREET, Palmyra, WI 53156Active
 MLS ID #1973676, Kimberly Kaiser. WIREX MLS
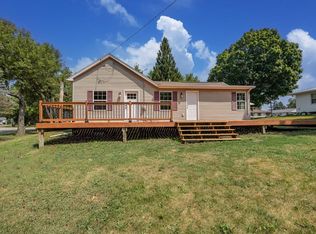
 - $209,9004 bd2 ba1.3k sqft810 Ann St, Delavan, WI 53115For Sale
 MLS ID #2033921, Kayleigh Chrostowski. SCWMLS
 - $209,9003 bd1 ba1.2k sqft654 Phoenix STREET, Delavan, WI 53115Active
 MLS ID #1983413, Perry Guirau. WIREX MLS
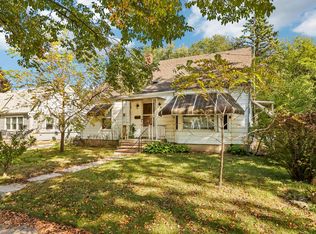
 - $185,0003 bd1 ba1.6k sqft715 Elizabeth STREET, Oconomowoc, WI 53066Active
 MLS ID #1983618, Marc Weisz. WIREX MLS
