Skip main navigation
Offer-show
  • $340,000

    2143 Christilla Dr, Beloit, WI 53511

    3beds
    1,264sqft
    : 
    $2,238/mo
    Get pre-qualified
    Single Family Residence
    Built in 2025
    0.25 Acres Lot
    $339,800 Zestimate®
    $269/sqft
    $-- HOA

    What's special

    Main-level laundry roomModern kitchenPrivate deckBreakfast bar islandBackyard retreat
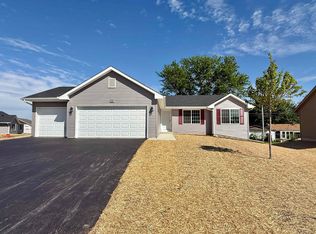
    Welcome home to this inviting contemporary 3-bedroom, 2-bath home offering 1,264 sq. ft. of comfortable, open-concept living space. Fresh paint and new carpeting create a clean, move-in-ready feel throughout. The bright and airy living room flows seamlessly into the modern kitchen, featuring a breakfast bar island that provides the perfect gathering place. A conveniently located main-level laundry room adds everyday practicality and is situated near the oversized 3-car garage, offering plenty of room for vehicles, storage, and hobbies. Step outside and enjoy your own backyard retreat, complete with a private deck and gazebo. The lower level offers exciting potential for additional living space, with plumbing already in place for a third bathroom and an egress window, making it ready for your future finishing ideas. Conveniently located just minutes from shopping, dining, parks, and everyday amenities,
    --
    on Zillow
    |
    402
    views
    |
    10
    saves
    |

    Zillow last checked:

    Listing updated:

    Listed by:

    Tim Norland,

    Century 21 Affiliated

    Source: SCWMLS,MLS#: 2028518

      Facts & features

      Interior

      Bedrooms & bathrooms
      • Bedrooms: 3
      • Bathrooms: 2
      • Full bathrooms: 2
      • Main level bathrooms: 2
      Primary bedroom
      • Level: Main
      • Area: 132
      • Dimensions: 12 x 11
      Bedroom 2
      • Level: Main
      • Area: 100
      • Dimensions: 10 x 10
      Bedroom 3
      • Level: Main
      • Area: 100
      • Dimensions: 10 x 10
      Kitchen
      • Level: Main
      • Area: 150
      • Dimensions: 15 x 10
      Living room
      • Level: Main
      • Area: 255
      • Dimensions: 17 x 15
      Cooling
      • Central Air
      Features
      • Basement: Full,Bath/Stubbed
      • Has fireplace: No
      Interior area
      • Total structure area: 1,264
      • Total interior livable area: 1,264 sqft
      • Finished area above ground: 1,264

      Property

      Parking
      • Total spaces: 3
      • Parking features: Additional Parking
      • Garage spaces: 3
      • Has uncovered spaces: Yes
      Features
      • Levels: One
      • Stories: 1
      Lot
      • Size: 0.25 Acres
      Details
      • Parcel number: 12260310
      • Zoning: Res

      Construction

      Type & style
      • Home type: SingleFamily
      • Architectural style: Ranch,Contemporary
      • Property subtype: Single Family Residence
      Materials
      • Vinyl Siding
      • Foundation: Poured concrete foundatn
      Condition
      • Year built: 2025

      Utilities & green energy

      • Sewer: Public Sewer
      • Water: Public

      Community & HOA

      Location
      • Region: Beloit

      Financial & listing details

      • Price per square foot: $269/sqft
      • Tax assessed value: $22,900
      • Annual tax amount: $383
      • Date on market: 7/21/2026
      • Inclusions: refrigerator, stove/oven, dishwasher, washer/dryer, Gazebo, water sofener and filter, dehumidifier.

        Estimated market value

        $339,800

        $323,000 - $357,000

        $2,063/mo

        Price history

        DateEventPrice
        8/3/2026Contingent$340,000$269/sqft
        Source: SCWMLS #2028518 Report a problem
        7/21/2026Listed for sale$340,000+17.3%$269/sqft
        Source: SCWMLS #2028518 Report a problem
        6/17/2025Sold$289,900+5.5%$229/sqft
        Source: Public Record Report a problem
        1/9/2025Contingent$274,900$217/sqft
        Source: WIREX MLS #1991035 Report a problem
        12/30/2024Listed for sale$274,900$217/sqft
        Source: WIREX MLS #1991035 Report a problem

        Public tax history

        YearProperty taxesTax assessment
        2025$383 $22,900
        2024-- --
        Find assessor info on the county website

        Monthly payment

        Est. payment

        Payment breakdown

        Explore the cost of this home by adjusting the details. Changes won't be saved.
        All calculations are estimates and provided by Zillow, Inc. for informational purposes only. Actual amounts may vary.
        HOA fees may include property taxes on listings classified as Co-Ops. Contact the listing agent and/or owner for fee details.
        See how much you could borrow to make a competitive offer.

        Climate risks

        Neighborhood: 53511

        Getting around

        12 / 100
        Car-Dependent
        22 / 100
        Somewhat Bikeable

        Nearby schools

        GreatSchools rating
        Schools provided by the listing agent
        • High: Memorial
        • District: Beloit

        Source: SCWMLS. This data may not be complete. We recommend contacting the local school district to confirm school assignments for this home.

        A local agent can set up tours, give advice and negotiate with sellers.

        A local lender can help you make sure your offer is ready when you are.

        Browse local experts

        Similar homes