Skip main navigation
Closed
  • $355,000

    109 Colebrook Pl, Rockton, IL 61072

    4beds
    2,419sqft
    Single Family Residence
    Built in 1994
    0.37 Acres Lot
    $398,500 Zestimate®
    $147/sqft
    $2,888 Estimated rent

    Home value

    $398,500

    $359,000 - $446,000

    $2,888/mo

    Zestimate® history
    Loading
    Loading...

    Owner options

    List your home for rent

    $2,888/mo

    Rent Zestimate®

    Find your next renter with Zillow Rental Manager. Plus, with online applications, you can quickly screen prospective tenants – for free.

    Learn more

    $2,888/mo

    Rent Zestimate®

    Refinance and save

    $2,801/mo

    Est. payment

    Refinancing to a lower rate could help reduce your monthly payments and save thousands over the life of the loan.

    See today's rates

    $2,801/mo

    Est. payment

    Explore your selling options

    Work with a Zillow partner agent

    Leverage their expertise and Zillow's premium Showcase listings to get your home seen by more buyers.

    Get started

    List with your own agent

    Get your home in front of millions of buyers by listing it on Zillow.

    Learn how to do it

    Sell it yourself

    Take full control of how buyers see your home on Zillow by listing For Sale by Owner (FSBO).

    List your home

    What's special

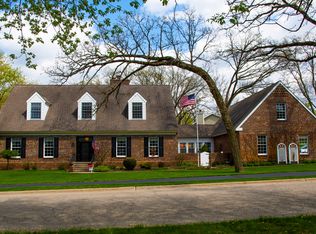
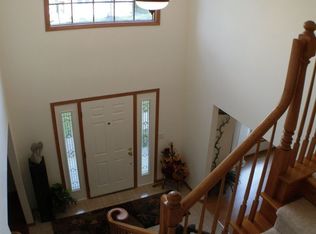
    Welcome to this beautiful move-in ready two-story single-family home nestled in a desirable neighborhood. Featuring 4 spacious bedrooms and 2.5 baths, attached 2-car garage, and a large fenced yard with a beautiful deck. As you step onto the inviting front porch, you're greeted by a fresh and bright interior that has just been professionally painted. The main level boasts a formal dining room and a large family room with 2 large windows that have a great view for the peaceful front yard. The kitchen features stunning granite countertops. The family room has access to the deck along with a wood burning fireplace which provides a perfect escape for relaxation and entertainment. Upstairs, you'll discover four generously sized bedrooms, including a spacious master suite with a private en-suite bathroom featuring double sink, a jacuzzi tub and separate shower along with a walk-in closet. Each bedroom is filled with natural light, creating a warm atmosphere. All bedrooms have ceiling fans for added comfort. The full basement presents endless possibilities-transform it into a home gym, playroom, or additional storage space to suit your needs. You will be surprised how many updates this property has done. New Roof ( 2023), New Siding & Window ( 2022), New Fence & Deck ( 2022), New Furnace & AC ( 2021), New Garage Door ( 2022 ), New Granite CounterTop ( 2022), New Washer, Dryer and DishWasher ( 2022 ), New Microwave ( 2023 ) 12x16 Shed ( 2021) 6 inches of new insulation ( 2023) Water softener is less than 5 years old. This home provides easy access to excellent local schools, parks, and amenities, making it an ideal setting for families. Don't miss your chance to own this stunning home! Schedule a showing today and experience all the charm and comfort it has to offer.

    Zillow last checked:

    Listing updated:

    Listing courtesy of:

    Holly Shumsky 847-271-6256,

    Real 1 Realty

    Bought with:

    Holly Shumsky

    Real 1 Realty

    Source: MRED as distributed by MLS GRID,MLS#: 12164714MLS Logo

    Facts & features

    Interior

    Bedrooms & bathrooms
    • Bedrooms: 4
    • Bathrooms: 3
    • Full bathrooms: 2
    • 1/2 bathrooms: 1
    Primary bedroom
    • Features: Flooring (Carpet), Bathroom (Full)
    • Level: Second
    • Area: 240 Square Feet
    • Dimensions: 16X15
    Bedroom 2
    • Features: Flooring (Carpet)
    • Level: Second
    • Area: 165 Square Feet
    • Dimensions: 15X11
    Bedroom 3
    • Features: Flooring (Carpet)
    • Level: Second
    • Area: 143 Square Feet
    • Dimensions: 11X13
    Bedroom 4
    • Features: Flooring (Carpet)
    • Level: Second
    • Area: 156 Square Feet
    • Dimensions: 12X13
    Dining room
    • Features: Flooring (Carpet)
    • Level: Main
    • Area: 143 Square Feet
    • Dimensions: 11X13
    Family room
    • Features: Flooring (Carpet)
    • Level: Main
    • Area: 247 Square Feet
    • Dimensions: 13X19
    Kitchen
    • Features: Flooring (Wood Laminate)
    • Level: Main
    • Area: 121 Square Feet
    • Dimensions: 11X11
    Laundry
    • Level: Main
    • Area: 30 Square Feet
    • Dimensions: 6X5
    Living room
    • Features: Flooring (Carpet)
    • Level: Main
    • Area: 225 Square Feet
    • Dimensions: 15X15
    Heating
    • Natural Gas
    Cooling
    • Central Air
    Appliances
    • Laundry: Main Level, In Unit
    Features
    • Walk-In Closet(s), Granite Counters, Separate Dining Room
    • Flooring: Laminate, Carpet
    • Windows: Skylight(s)
    • Basement: None
    • Number of fireplaces: 1
    • Fireplace features: Wood Burning, Family Room
    Interior area
    • Total structure area: 3,619
    • Total interior livable area: 2,419 sqft

    Property

    Parking
    • Total spaces: 2
    • Parking features: Asphalt, Garage Door Opener, On Site, Garage Owned, Attached, Garage
    • Attached garage spaces: 2
    • Has uncovered spaces: Yes
    Accessibility
    • Accessibility features: No Disability Access
    Features
    • Stories: 2
    Lot
    • Size: 0.37 Acres
    Details
    • Parcel number: 0325127011
    • Special conditions: None

    Construction

    Type & style
    • Home type: SingleFamily
    • Property subtype: Single Family Residence
    Materials
    • Vinyl Siding
    Condition
    • New construction: No
    • Year built: 1994

    Utilities & green energy

    • Sewer: Public Sewer
    • Water: Public

    Community & neighborhood

    Community
    • Community features: Street Paved
    Location
    • Region: Rockton

    HOA & financial

    HOA
    • Has HOA: Yes
    • HOA fee: $200 annually
    • Services included: Other

    Other

    Other facts
    • Listing terms: Cash
    • Ownership: Fee Simple

    Price history

    DateEventPrice
    12/5/2024Sold$355,000-0.8%$147/sqft
    Source: MRED as distributed by MLS GRID #12164714 Report a problem
    10/3/2024Contingent$358,000$148/sqft
    Source: MRED as distributed by MLS GRID #12164714 Report a problem
    9/24/2024Price change$358,000-7%$148/sqft
    Source: MRED as distributed by MLS GRID #12164714 Report a problem
    9/16/2024Listed for sale$385,000$159/sqft
    Source: MRED as distributed by MLS GRID #12164714 Report a problem

    Public tax history

    YearProperty taxesTax assessment
    2024$7,397 +0.6%$106,540 +12.1%
    2023$7,356 +5.6%$94,998 +9.5%
    2022$6,966 $86,788 +6.9%
    2021-- $81,217 +3.3%
    2020$6,486 +2.1%$78,637 +3.8%
    2019$6,354 +14.3%$75,751 +4.9%
    2018$5,557 +87%$72,199 +4.3%
    2017$2,972 $69,203 +3.4%
    2016$2,972 +5.4%$66,934 +2.3%
    2015$2,819 +1.3%$65,404
    2014$2,785 -51.1%$65,404 -13.4%
    2009$5,694 $75,546 +0.1%
    2007-- $75,452 +10.3%
    2006-- $68,387 +5.7%
    2005-- $64,728 +3.2%
    2004-- $62,708 +2.4%
    2003-- $61,238 +4.1%
    2001-- $58,854 +2%
    2000-- $57,723
    1999-- $57,723

    Find assessor info on the county website

    Neighborhood: 61072

    Nearby schools

    GreatSchools rating
    Schools provided by the listing agent
    • Elementary: Rockton/Whitman Post Elementary
    • Middle: Stephen Mack Middle School
    • High: Hononegah High School
    • District: 140

    Source: MRED as distributed by MLS GRID. This data may not be complete. We recommend contacting the local school district to confirm school assignments for this home.

    Get pre-qualified for a loan
    At Zillow Home Loans, we can pre-qualify you in as little as 5 minutes with no impact to your credit score.

    An equal housing lender. NMLS #10287.

    Sell for more on Zillow
    Get a Zillow Showcase℠ listing at no additional cost and you could sell for .
    $398,500
    2% more
    +$7,970
    With Zillow Showcase(estimated)
    $406,470