Welcome to this Rockton ranch in the Hononegah School District! Featuring hardwood flooring, an open-concept layout, and two separate living spaces, this home offers plenty of room to spread out. The main living area features vaulted ceilings with decorative wood detailing, while the family room provides a cozy atmosphere with a brick fireplace. The primary bedroom includes double closets and a full private bathroom, and newer appliances add to the kitchen's appeal. Downstairs, you'll find a second living space, an additional kitchen, and potential for a fourth bedroom, offering flexibility for a variety of needs. Outside, enjoy the covered front porch, large deck, fully fenced yard, two storage sheds, and a concrete basketball pad. Major updates include a water heater in 2024, water softener in 2017, HVAC approximately 5 years old, and roof approximately 6 years old. With flexible living space inside and room to enjoy the outdoors, this home is ready for its next owners!
Pending
$280,000
530 Adams St, Rockton, IL 61072
3beds
2,810sqft
Single Family Residence
Built in 1986
0.33 Acres Lot
$283,000 Zestimate®
$100/sqft
$-- HOA
What's special
Brick fireplaceFully fenced yardOpen-concept layoutTwo separate living spacesCovered front porchLarge deckTwo storage sheds
- 24 days
- 696
- 48
Zillow last checked:
Listing updated:
Listed by:
Kendra Monroe 815-289-6915,
Keller Williams Realty Signature
Source: NorthWest Illinois Alliance of REALTORS®,MLS#: 202606512
Facts & features
Interior
Bedrooms & bathrooms
- Bedrooms: 3
- Bathrooms: 2
- Full bathrooms: 2
- Main level bathrooms: 2
- Main level bedrooms: 3
Primary bedroom
- Level: Main
- Area: 176.4
- Dimensions: 12.6 x 14
Bedroom 2
- Level: Main
- Area: 117.77
- Dimensions: 11.11 x 10.6
Bedroom 3
- Level: Main
- Area: 109.19
- Dimensions: 10.8 x 10.11
Dining room
- Level: Main
- Area: 178.8
- Dimensions: 14.9 x 12
Family room
- Level: Main
- Area: 244.8
- Dimensions: 18 x 13.6
Kitchen
- Level: Main
- Area: 91
- Dimensions: 13 x 7
Living room
- Level: Main
- Area: 228.15
- Dimensions: 13.5 x 16.9
Heating
- Forced Air, Natural Gas
Cooling
- Central Air
Appliances
- Included: Dishwasher, Dryer, Refrigerator, Stove/Cooktop, Washer, Gas Water Heater
Features
- L.L. Finished Space, Ceiling-Vaults/Cathedral, Ceiling-Wood Decorative, Second Kitchen
- Windows: Window Treatments
- Basement: Full,Finished
- Has fireplace: Yes
- Fireplace features: Wood Burning, Fire-Pit/Fireplace
Interior area
- Total structure area: 2,810
- Total interior livable area: 2,810 sqft
- Finished area above ground: 1,610
- Finished area below ground: 1,200
Property
Parking
- Total spaces: 2
- Parking features: Attached
- Garage spaces: 2
Features
- Patio & porch: Deck, Covered
- Fencing: Fenced
Lot
- Size: 0.33 Acres
- Features: Subdivided
Details
- Additional structures: Garden Shed
- Parcel number: 0313476004
Construction
Type & style
- Home type: SingleFamily
- Architectural style: Ranch
- Property subtype: Single Family Residence
Materials
- Brick/Stone, Other
- Roof: Shingle
Condition
- Year built: 1986
Utilities & green energy
- Electric: Circuit Breakers
- Sewer: City/Community
- Water: City/Community
Community & HOA
Community
- Subdivision: IL
Location
- Region: Rockton
Financial & listing details
- Price per square foot: $100/sqft
- Tax assessed value: $256,053
- Annual tax amount: $6,042
- Price range: $280K - $280K
- Date on market: 10/14/2026
- Cumulative days on market: 23 days
- Ownership: Fee Simple
Estimated market value
$283,000
$269,000 - $297,000
$2,273/mo
Price history
| Date | Event | Price |
|---|---|---|
| 10/17/2026 | Pending sale | $280,000$100/sqft |
Source:  NorthWest Illinois Alliance of REALTORS® #202606512 Report a problem | ||
| 10/14/2026 | Listed for sale | $280,000+152.3%$100/sqft |
Source: NorthWest Illinois Alliance of REALTORS® #202606512 Report a problem | ||
| 5/30/1997 | Sold | $111,000$40/sqft |
Source: Agent Provided Report a problem | ||
Public tax history
| Year | Property taxes | Tax assessment |
|---|---|---|
| 2025 | $6,041 +3.4% | $85,351 +9.3% |
| 2024 | $5,843 +4.8% | $78,103 +12.1% |
| 2023 | $5,573 +5.2% | $69,642 +9.5% |
| 2022 | $5,297 | $63,623 +6.9% |
| 2021 | -- | $59,539 +3.3% |
| 2020 | $4,953 +1.9% | $57,648 +3.8% |
| 2019 | $4,860 +6.8% | $55,532 +8.1% |
| 2018 | $4,550 +3% | $51,384 +4.3% |
| 2017 | $4,416 | $49,251 +3.4% |
| 2016 | $4,416 +5.2% | $47,636 +2.3% |
| 2015 | $4,197 +1.1% | $46,547 +8.5% |
| 2014 | $4,151 +32% | $42,918 -9% |
| 2009 | $3,145 | $47,180 +5.1% |
| 2007 | -- | $44,892 +1.9% |
| 2006 | -- | $44,068 +5.7% |
| 2005 | -- | $41,710 +3.2% |
| 2004 | -- | $40,409 +7.5% |
| 2003 | -- | $37,583 +4.1% |
| 2001 | -- | $36,120 +2% |
| 2000 | -- | $35,426 |
| 1999 | -- | $35,426 |
Find assessor info on the county website
Monthly payment
Est. payment
Payment breakdown
Explore the cost of this home by adjusting the details. Changes won't be saved.Climate risks
Neighborhood: 61072
Nearby schools
Schools provided by the listing agent
- Elementary: Rockton Grade School
- Middle: Stephen Mack Middle
- High: Hononegah High
- District: Rockton 140
Source: NorthWest Illinois Alliance of REALTORS®. This data may not be complete. We recommend contacting the local school district to confirm school assignments for this home.
Similar homes
- $289,9003 bd3 ba3.1k sqft629 E Warren St, Rockton, IL 61072For Sale
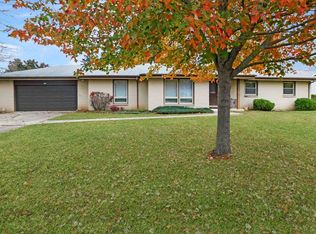 MLS ID #202607037, John Peterson. NorthWest Illinois Alliance of REALTORS®
- $294,5004 bd3 ba2.4k sqft123 Strawbridge Dr, Rockton, IL 61072For Sale
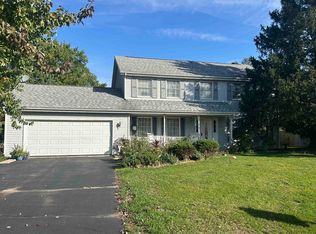 MLS ID #202606189, Frank Gambino. NorthWest Illinois Alliance of REALTORS®
- $239,9002 bd1 ba1.8k sqft917 Watts Ave, Rockton, IL 61072For Sale
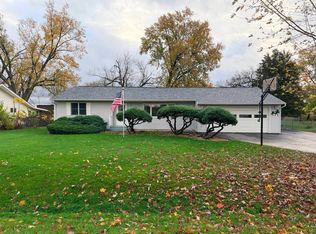 MLS ID #202606993, Jay Hampton. NorthWest Illinois Alliance of REALTORS®
- $289,0003 bd2 ba1.8k sqft1880 Broadmoor Rd, Rockton, IL 61072For Sale
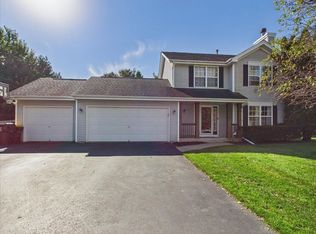 MLS ID #202606520, Toni Vander Heyden. NorthWest Illinois Alliance of REALTORS®
