Skip main navigation
Sold for $398,000
  • $398,000

    714 Meadow Crossing Trl, Roscoe, IL 61073

    4beds
    2,845sqft
    Single Family Residence
    Built in 2002
    0.3 Acres Lot
    $436,200 Zestimate®
    $140/sqft
    $3,154 Estimated rent

    Home value

    $436,200

    $414,000 - $458,000

    $3,154/mo

    Zestimate® history
    Loading
    Loading...

    Owner options

    List your home for rent

    $3,154/mo

    Rent Zestimate®

    Find your next renter with Zillow Rental Manager. Plus, with online applications, you can quickly screen prospective tenants – for free.

    Learn more

    $3,154/mo

    Rent Zestimate®

    Refinance and save

    $2,906/mo

    Est. payment

    Refinancing to a lower rate could help reduce your monthly payments and save thousands over the life of the loan.

    See today's rates

    $2,906/mo

    Est. payment

    Explore your selling options

    Work with a Zillow partner agent

    Leverage their expertise and Zillow's premium Showcase listings to get your home seen by more buyers.

    Get started

    List with your own agent

    Get your home in front of millions of buyers by listing it on Zillow.

    Learn how to do it

    Sell it yourself

    Take full control of how buyers see your home on Zillow by listing For Sale by Owner (FSBO).

    List your home

    What's special

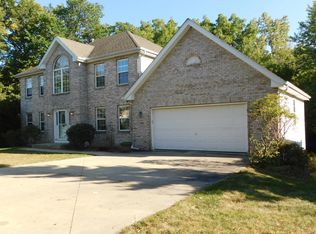
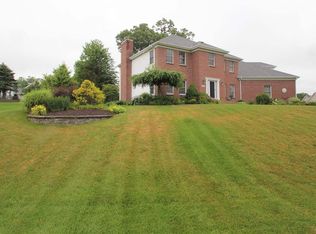
    Impressive house on an amazing lot that backs up to the Winnebago County forest preserve! This is a full brick front split bedroom ranch with finished full walkout lower level located and upscale Prairie Ridge subdivision! As you approach you will notice that it is a professionally landscaped yard with irrigation and exterior lighting. Walking through the entry you will see it is an open floor plan, with raised ceilings, solid 6 panel doors throughout, and a freshly painted main floor. There are several new light fixtures throughout. The great room has a newer dry bar, wine refrigerator, with quartz countertop and one of two wood burning stoves to keep you warm. The kitchen features oak cabinetry with peninsula, corian countertops, mosaic tile backsplash, and new porcelain wood plank tile! The kitchen flows into an elongated breakfast nook to take in the views of the backyard with four windows and the glass slider that leads to the backyard. There is a separate dining room with high volume ceilings to host family get-togethers or a flex room to utilize in different ways. The primary bedroom has trendy light colored wide plank hardwood floors along with the two other bedrooms. The primary bedroom has an en suite bathroom complete with whirlpool tub, separate shower, double vanity, and walk in closet. If that wasn't enough there is also a glass sliding door that leads to a hot tub for peace and relaxation! On the opposite side of the house are two additional bedrooms and a full bathroom that has wall tile above the tub surround. To complete the main floor there is first floor laundry with half bath. Downstairs all finished areas have 9 foot ceilings, a family room with wood burning stove, and newer oversize ceramic tile. In the rec area there is a small kitchenette and glass French doors that open up to a fourth bedroom. Off the rec room area is a three season room has windows abound to take in nature's beauty! For added convenience there is a 3rd bathroom that has newer hexagon tile floors. In the unfinished basement there is plenty of room for storage and a second the point of entry to the backyard. Low 9.3% tax rate with highly desired Hononegah schools! Other updates include new roof in 2022, new water softener in 2024, and new hot water heater in 2023. Everything is ready to go. Don't miss your opportunity to see it while it's here! Some photos are virtually staged.

    Zillow last checked:

    Listing updated:

    Listed by:

    Jason Taylor 815-509-8662,

    Century 21 Affiliated

    Bought with:

    NON-NWIAR Member

    Northwest Illinois Alliance Of Realtors®

    Source: NorthWest Illinois Alliance of REALTORS®,MLS#: 202401839MLS Logo

    Facts & features

    Interior

    Bedrooms & bathrooms
    • Bedrooms: 4
    • Bathrooms: 4
    • Full bathrooms: 3
    • 1/2 bathrooms: 1
    • Main level bathrooms: 3
    • Main level bedrooms: 3
    Primary bedroom
    • Level: Main
    • Area: 195
    • Dimensions: 15 x 13
    Bedroom 2
    • Level: Main
    • Area: 132
    • Dimensions: 12 x 11
    Bedroom 3
    • Level: Main
    • Area: 132
    • Dimensions: 12 x 11
    Bedroom 4
    • Level: Walk Out
    • Area: 201.5
    • Dimensions: 15.5 x 13
    Dining room
    • Level: Main
    • Area: 144
    • Dimensions: 12 x 12
    Family room
    • Level: Basement
    • Area: 227.7
    • Dimensions: 20.7 x 11
    Living room
    • Level: Main
    • Area: 404.06
    • Dimensions: 22.7 x 17.8
    Heating
    • Forced Air, Natural Gas
    Cooling
    • Central Air
    Appliances
    • Included: Dishwasher, Dryer, Microwave, Refrigerator, Stove/Cooktop, Washer, Water Softener, Gas Water Heater
    • Laundry: Main Level
    Features
    • Great Room, L.L. Finished Space, Dry Bar, Solid Surface Counters, Walk-In Closet(s)
    • Windows: Window Treatments
    • Basement: Full,Sump Pump,Finished,Full Exposure
    • Number of fireplaces: 2
    • Fireplace features: Wood Burning
    Interior area
    • Total structure area: 2,845
    • Total interior livable area: 2,845 sqft
    • Finished area above ground: 1,880
    • Finished area below ground: 965

    Property

    Parking
    • Total spaces: 3.5
    • Parking features: Attached, Garage Door Opener
    • Garage spaces: 3.5
    Features
    • Patio & porch: Deck, Porch 3 Season
    • Exterior features: Yard Irrigation
    • Has spa: Yes
    • Spa features: Private, Bath
    Lot
    • Size: 0.30 Acres
    • Features: County Taxes, Full Exposure, Wooded, Subdivided
    Details
    • Parcel number: 0807253004

    Construction

    Type & style
    • Home type: SingleFamily
    • Architectural style: Ranch
    • Property subtype: Single Family Residence
    Materials
    • Brick/Stone, Vinyl
    • Roof: Shingle
    Condition
    • Year built: 2002
    Details
    • Warranty included: Yes

    Utilities & green energy

    • Electric: Circuit Breakers
    • Sewer: City/Community
    • Water: City/Community

    Community & neighborhood

    Location
    • Region: Roscoe
    • Subdivision: IL

    Other

    Other facts
    • Price range: $398K - $398K
    • Ownership: Fee Simple
    • Road surface type: Hard Surface Road

    Price history

    DateEventPrice
    6/28/2024Sold$398,000-0.5%$140/sqft
    Source: NorthWest Illinois Alliance of REALTORS® #202401839 Report a problem
    5/25/2024Pending sale$399,900$141/sqft
    Source: NorthWest Illinois Alliance of REALTORS® #202401839 Report a problem
    5/20/2024Price change$399,900-4.8%$141/sqft
    Source: NorthWest Illinois Alliance of REALTORS® #202401839 Report a problem
    4/24/2024Listed for sale$420,000+29.2%$148/sqft
    Source: MRED as distributed by MLS GRID #12036839 Report a problem
    7/6/2007Sold$325,000+79.6%$114/sqft
    Source: Public Record Report a problem
    3/26/2002Sold$181,000$64/sqft
    Source: Public Record Report a problem

    Public tax history

    YearProperty taxesTax assessment
    2024$7,764 +0.8%$103,309 +11.4%
    2023$7,706 +4.6%$92,712 +9.4%
    2022$7,364 $84,753 +6.5%
    2021-- $79,617 +3.8%
    2020$6,924 +2.8%$76,725 +4.7%
    2019$6,738 +1.2%$73,288 +4.1%
    2018$6,656 +104.4%$70,422 +3.7%
    2017$3,257 $67,922 +1.6%
    2016$3,257 -48.2%$66,833 +2.9%
    2015$6,289 +1.9%$64,925 +1.3%
    2014$6,172 +4.4%$64,104 -12.5%
    2009$5,911 $73,230 +5.5%
    2007-- $69,400 +2%
    2006-- $68,039 +3.9%
    2005-- $65,466 +2%
    2004-- $64,182

    Find assessor info on the county website

    Neighborhood: 61073

    Nearby schools

    GreatSchools rating
    Schools provided by the listing agent
    • Elementary: Whitman Post Elementary
    • Middle: Stephen Mack Middle
    • High: Hononegah High
    • District: Hononegah 207

    Source: NorthWest Illinois Alliance of REALTORS®. This data may not be complete. We recommend contacting the local school district to confirm school assignments for this home.

    Get pre-qualified for a loan
    At Zillow Home Loans, we can pre-qualify you in as little as 5 minutes with no impact to your credit score.

    An equal housing lender. NMLS #10287.

    Sell for more on Zillow
    Get a Zillow Showcase℠ listing at no additional cost and you could sell for .
    $436,200
    2% more
    +$8,724
    With Zillow Showcase(estimated)
    $444,924