Skip main navigation
Sold for $645,000
  • $645,000

    11734 Glen Eagles Ln, Belvidere, IL 61008

    4beds
    5,590sqft
    Single Family Residence
    Built in 1990
    1.14 Acres Lot
    $702,300 Zestimate®
    $115/sqft
    $5,032 Estimated rent

    Home value

    $702,300

    $639,000 - $773,000

    $5,032/mo

    Zestimate® history
    Loading
    Loading...

    Owner options

    List your home for rent

    $5,032/mo

    Rent Zestimate®

    Find your next renter with Zillow Rental Manager. Plus, with online applications, you can quickly screen prospective tenants – for free.

    Learn more

    $5,032/mo

    Rent Zestimate®

    Refinance and save

    $3,947/mo

    Est. payment

    Refinancing to a lower rate could help reduce your monthly payments and save thousands over the life of the loan.

    See today's rates

    $3,947/mo

    Est. payment

    Explore your selling options

    Work with a Zillow partner agent

    Leverage their expertise and Zillow's premium Showcase listings to get your home seen by more buyers.

    Get started

    List with your own agent

    Get your home in front of millions of buyers by listing it on Zillow.

    Learn how to do it

    Sell it yourself

    Take full control of how buyers see your home on Zillow by listing For Sale by Owner (FSBO).

    List your home

    What's special

    Serene koi pondBeautifully landscaped groundsPrivate acresSpacious bedroomsPrivate bathroomDedicated office or libraryLuxurious primary suite
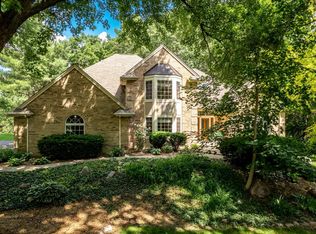
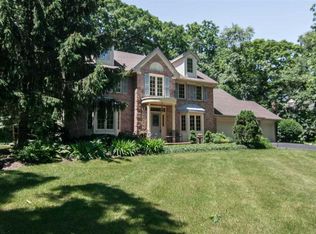
    Welcome to this exceptional brick home nestled on a peaceful cul-de-sac in Aberdeen's desirable neighborhood. Situated on 1.14 private acres, this meticulously maintained one-owner residence showcases superior craftsmanship with quality all-brick construction and durable 2x6 framing throughout. The thoughtfully designed layout features four spacious bedrooms and four bathrooms, including a luxurious primary suite complete with an enormous walk-in closet, private bathroom, and adjacent sunroom for morning coffee or evening relaxation. A convenient Jack and Jill bathroom serves additional bedrooms perfectly. Rich Brazilian cherry flooring flows throughout the main level, which includes practical amenities like main floor laundry, a dedicated office or library for quiet contemplation. The all-season room extends your living space year-round, while the finished walk-out lower level offers entertainment options with both media and game rooms. The backyard is truly spectacular, featuring a serene koi pond and beautifully landscaped grounds that provide complete privacy and tranquility. This secluded outdoor paradise offers endless possibilities for relaxation and entertaining. Located in an established neighborhood with easy access to quality schools including nearby Belvidere North High School and recreation at Aberdeen Park, this home combines peaceful country living with convenient amenities. The spacious 5,600 square feet of thoughtful design, premium materials, and attention to detail make this property a rare find. This home represents an outstanding opportunity to own a quality-built residence in one of the area's most sought-after locations, where privacy meets convenience in perfect harmony.

    Zillow last checked:

    Listing updated:

    Listed by:

    John Dowd,

    Dickerson & Nieman

    Bought with:

    Zile Huma, 475129675

    Keller Williams Realty Signature

    Source: NorthWest Illinois Alliance of REALTORS®,MLS#: 202504542MLS Logo

    Facts & features

    Interior

    Bedrooms & bathrooms
    • Bedrooms: 4
    • Bathrooms: 4
    • Full bathrooms: 3
    • 1/2 bathrooms: 1
    • Main level bathrooms: 1
    Primary bedroom
    • Level: Upper
    • Area: 247.94
    • Dimensions: 16.1 x 15.4
    Bedroom 2
    • Level: Upper
    • Area: 161.28
    • Dimensions: 12.8 x 12.6
    Bedroom 3
    • Level: Upper
    • Area: 161.66
    • Dimensions: 13.7 x 11.8
    Bedroom 4
    • Level: Upper
    • Area: 176.73
    • Dimensions: 13.7 x 12.9
    Dining room
    • Level: Main
    • Area: 162.14
    • Dimensions: 13.4 x 12.1
    Family room
    • Level: Main
    • Area: 217.1
    • Dimensions: 16.7 x 13
    Kitchen
    • Level: Main
    • Area: 273
    • Dimensions: 21 x 13
    Living room
    • Level: Main
    • Area: 249.9
    • Dimensions: 17 x 14.7
    Heating
    • Forced Air, Natural Gas
    Cooling
    • Central Air
    Appliances
    • Included: Disposal, Dishwasher, Microwave, Refrigerator, Stove/Cooktop, Water Softener, Gas Water Heater
    • Laundry: Main Level
    Features
    • Wet Bar, Granite Counters, Walk-In Closet(s)
    • Windows: Window Treatments
    • Basement: Full,Finished
    • Number of fireplaces: 5
    • Fireplace features: Gas
    Interior area
    • Total structure area: 5,590
    • Total interior livable area: 5,590 sqft
    • Finished area above ground: 4,240
    • Finished area below ground: 1,350

    Property

    Parking
    • Total spaces: 3.5
    • Parking features: Attached, Garage Door Opener
    • Garage spaces: 3.5
    Features
    • Levels: Two
    • Stories: 2
    • Patio & porch: Patio-Brick Paver, Porch 4 Season
    • Has spa: Yes
    • Spa features: Bath
    Lot
    • Size: 1.14 Acres
    • Features: Full Exposure, Subdivided
    Details
    • Parcel number: 0505276004

    Construction

    Type & style
    • Home type: SingleFamily
    • Property subtype: Single Family Residence
    Materials
    • Brick/Stone
    • Roof: Shingle
    Condition
    • Year built: 1990

    Utilities & green energy

    • Electric: Circuit Breakers
    • Sewer: Septic Tank
    • Water: Well

    Community & HOA

    Community
    • Security: Security System
    • Subdivision: IL
    Location
    • Region: Belvidere

    Financial & listing details

    • Price per square foot: $115/sqft
    • Tax assessed value: $594,468
    • Annual tax amount: $15,808
    • Price range: $645K - $645K
    • Date on market: 7/31/2025
    • Cumulative days on market: 82 days
    • Ownership: Fee Simple
    • Road surface type: Hard Surface Road

    Price history

    DateEventPrice
    12/5/2025Sold$645,000-5.1%$115/sqft
    Source: NorthWest Illinois Alliance of REALTORS® #202504542 Report a problem
    10/21/2025Pending sale$679,900$122/sqft
    Source: NorthWest Illinois Alliance of REALTORS® #202504542 Report a problem
    9/17/2025Price change$679,900-1.4%$122/sqft
    Source: NorthWest Illinois Alliance of REALTORS® #202504542 Report a problem
    7/31/2025Listed for sale$689,900$123/sqft
    Source: NorthWest Illinois Alliance of REALTORS® #202504542 Report a problem

    Public tax history

    YearProperty taxesTax assessment
    2024$15,809 +3.7%$198,156 +11.5%
    2023$15,246 +8.5%$177,722 +7.4%
    2022$14,058 +2.5%$165,463 +2.5%
    2021$13,718 -2.2%$161,376 +3.6%
    2020$14,030 +4%$155,769 +1.7%
    2019$13,491 +2.6%$153,124 +1.9%
    2017$13,148 +6.2%$150,273 +10.4%
    2016$12,383 +5.3%$136,075 +8.3%
    2015$11,762 -49.9%$125,687 +0.8%
    2014$23,468 +172.6%$124,737 +4.3%
    2013$8,608 $119,643 -4.1%
    2012-- $124,731 -15.8%
    2010-- $148,060 -4.4%
    2007-- $154,889
    Find assessor info on the county website

    Neighborhood: 61008

    Nearby schools

    GreatSchools rating
    Schools provided by the listing agent
    • Elementary: Belvidere 100
    • Middle: Belvidere 100
    • High: Belvidere 100
    • District: Belvidere 100

    Source: NorthWest Illinois Alliance of REALTORS®. This data may not be complete. We recommend contacting the local school district to confirm school assignments for this home.

    Get a cash offer in 3 minutes
    Find out how much your home could sell for in as little as 3 minutes with a no-obligation cash offer.
    Estimated market value
    $702,300
    Get a cash offer in 3 minutes
    Find out how much your home could sell for in as little as 3 minutes with a no-obligation cash offer.
    Estimated market value
    $702,300