Welcome to this beautifully updated home set on more than an acre in the highly desirable Hononegah/Prairie Hill School District, with convenient access to I-90, parks, restaurants, shopping, and grocery stores. Offering over 3,000 square feet of finished living space, this 4-bedroom home combines a flexible floor plan, abundant storage, and numerous updates inside and out. A grand entry with vaulted ceilings and an open staircase creates an impressive first impression. Just off the foyer is a versatile room ideal for a home office or formal dining room. A separate front family room provides another comfortable gathering space, while the main living room is anchored by a beautiful brick wood-burning fireplace with gas start. The updated eat-in kitchen, completed in 2025, features quartz countertops, stainless steel appliances, a stylish backsplash, and a generous pantry with custom Elfa shelving. A convenient half bath completes the main level. Upstairs, generously sized bedrooms feature new carpeting, along with an updated hall bathroom completed in 2025. The spacious primary suite offers a built-in electric fireplace and exceptional closet space, including two additional closets and a large walk-in closet with an Elfa organization system. The primary bath features dual sinks and an updated walk-in shower with a rainfall showerhead and illuminated niche. For added convenience, the washer and dryer are located within the primary walk-in closet. The finished lower level adds even more usable living space, including a bedroom with an egress window and walk-in closet. The remaining finished space offers plenty of flexibility for a family room, home office, fitness area, playroom, or guest space. Outside, enjoy more than an acre with attractive landscaping, a patio and gazebo, plus a partially fenced yard. A new shed, added in 2024, provides extra storage, while the 3-car garage offers plenty of room for vehicles, tools, recreational equipment, and more. This home has been thoughtfully maintained and improved, with major updates including roof and gutters (2017), furnace (2017), A/C (2024), dishwasher (2024), shed (2024), refrigerator (2025), kitchen and bathroom updates (2025), new carpet (2025), additional attic insulation (2025), and driveway sealing (2026). With its spacious floor plan, 3-car garage, extensive updates, abundant storage, and more than an acre in the sought-after Hononegah/Prairie Hill School District, this home offers an exceptional combination of space, comfort, and convenience.
Pending
$439,900
6645 Queenanns Way, South Beloit, IL 61080
4beds
3,039sqft
Single Family Residence
Built in 1997
1.16 Acres Lot
$444,200 Zestimate®
$145/sqft
$-- HOA
What's special
Separate front family roomPartially fenced yardAttractive landscapingUpdated hall bathroomFlexible floor planSpacious floor planMore than an acre
- 28 days
- 1,168
- 31
Zillow last checked:
Listing updated:
Listed by:
Kendra Monroe 815-289-6915,
Keller Williams Realty Signature
Source: NorthWest Illinois Alliance of REALTORS®,MLS#: 202605723
Facts & features
Interior
Bedrooms & bathrooms
- Bedrooms: 4
- Bathrooms: 3
- Full bathrooms: 2
- 1/2 bathrooms: 1
- Main level bathrooms: 1
Primary bedroom
- Level: Upper
- Area: 220.22
- Dimensions: 14.3 x 15.4
Bedroom 2
- Level: Upper
- Area: 203.49
- Dimensions: 15.3 x 13.3
Bedroom 3
- Level: Upper
- Area: 124.32
- Dimensions: 11.1 x 11.2
Bedroom 4
- Level: Lower
- Area: 220.22
- Dimensions: 14.3 x 15.4
Dining room
- Level: Main
- Area: 153.7
- Dimensions: 14.5 x 10.6
Family room
- Level: Main
- Area: 255.36
- Dimensions: 16.8 x 15.2
Kitchen
- Level: Main
- Area: 138.06
- Dimensions: 11.7 x 11.8
Living room
- Level: Main
- Area: 193.05
- Dimensions: 14.3 x 13.5
Heating
- Natural Gas, Electric
Cooling
- Central Air
Appliances
- Included: Dishwasher, Refrigerator, Stove/Cooktop, Water Softener Rented, Gas Water Heater
- Laundry: Upper Level
Features
- L.L. Finished Space, Walk-In Closet(s)
- Basement: Full,Finished
- Has fireplace: Yes
- Fireplace features: Wood Burning
Interior area
- Total structure area: 3,039
- Total interior livable area: 3,039 sqft
- Finished area above ground: 2,463
- Finished area below ground: 576
Property
Parking
- Total spaces: 3
- Parking features: Attached
- Garage spaces: 3
Features
- Levels: Two
- Stories: 2
- Patio & porch: Patio
- Fencing: Fenced
Lot
- Size: 1.16 Acres
- Features: Subdivided
Details
- Additional structures: Garden Shed
- Parcel number: 0410203011
Construction
Type & style
- Home type: SingleFamily
- Property subtype: Single Family Residence
Materials
- Siding
- Roof: Shingle
Condition
- Year built: 1997
Utilities & green energy
- Electric: Circuit Breakers
- Sewer: Septic Tank
- Water: Well
Community & HOA
Community
- Subdivision: IL
Location
- Region: South Beloit
Financial & listing details
- Price per square foot: $145/sqft
- Tax assessed value: $335,916
- Annual tax amount: $7,477
- Price range: $439.9K - $439.9K
- Date on market: 9/10/2026
- Cumulative days on market: 28 days
- Ownership: Fee Simple
Estimated market value
$444,200
$422,000 - $466,000
$3,341/mo
Price history
| Date | Event | Price |
|---|---|---|
| 9/11/2026 | Pending sale | $439,900$145/sqft |
Source:  NorthWest Illinois Alliance of REALTORS® #202605723 Report a problem NorthWest Illinois Alliance of REALTORS® #202605723 Report a problem | ||
| 9/10/2026 | Listed for sale | $439,900+107.5%$145/sqft |
Source: NorthWest Illinois Alliance of REALTORS® #202605723 Report a problem | ||
| 5/28/2004 | Sold | $212,000$70/sqft |
Source: Public Record Report a problem | ||
Public tax history
| Year | Property taxes | Tax assessment |
|---|---|---|
| 2025 | $7,477 -1.1% | $111,972 +9.5% |
| 2024 | $7,561 +3.3% | $102,267 +11.4% |
| 2023 | $7,319 +4.7% | $91,777 +9.4% |
| 2022 | $6,993 | $83,899 +6.5% |
| 2021 | -- | $78,815 +3.8% |
| 2020 | $6,583 +2.6% | $75,952 +4.7% |
| 2019 | $6,414 +0.5% | $72,549 +4.1% |
| 2018 | $6,380 +1.7% | $69,711 +3.7% |
| 2017 | $6,274 | $67,237 +1.6% |
| 2016 | $6,274 +4% | $66,158 +2.9% |
| 2015 | $6,033 +1% | $64,269 +1.3% |
| 2014 | $5,976 +3.9% | $63,457 -12.5% |
| 2009 | $5,752 | $72,491 +5.5% |
| 2007 | -- | $68,700 +5.6% |
| 2006 | -- | $65,048 +3.9% |
| 2005 | -- | $62,588 +2.6% |
| 2004 | -- | $60,982 +8% |
| 2003 | -- | $56,488 +2.8% |
| 2001 | -- | $54,955 +2.6% |
| 2000 | -- | $53,568 |
| 1999 | -- | $53,568 |
Find assessor info on the county website
Monthly payment
Est. payment
Payment breakdown
Explore the cost of this home by adjusting the details. Changes won't be saved.Climate risks
Neighborhood: 61080
Nearby schools
Schools provided by the listing agent
- Elementary: Prairie Hill Elementary
- Middle: Willowbrook
- High: Hononegah High
- District: Hononegah 207
Source: NorthWest Illinois Alliance of REALTORS®. This data may not be complete. We recommend contacting the local school district to confirm school assignments for this home.
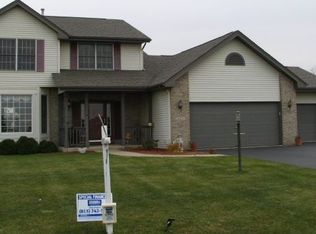
- $401,6004 bd4 ba2 sqft6601 Queenanns Way, South Beloit, IL 61080Off Market
- $389,7005 bd3 ba3.1k sqft6618 Queenanns Way, South Beloit, IL 61080Off Market
- $416,6003 bd3 ba2.2k sqft6670 Queenanns Way, South Beloit, IL 61080Off Market

- $443,6003 bd2 ba2.1k sqft15267 Lavendor Ln, South Beloit, IL 61080Off Market
Similar homes
- $590,0004 bd3 ba2.5k sqft6797 Manchester Rd, South Beloit, IL 61080Active
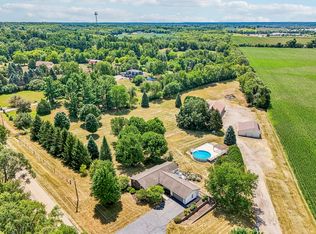 MLS ID #12762221, Christopher Piercy, Real People Realty. MRED as distributed by MLS GRID
 - $425,0004 bd3 ba3k sqft6775 Skyview Trl, Roscoe, IL 61073For Sale
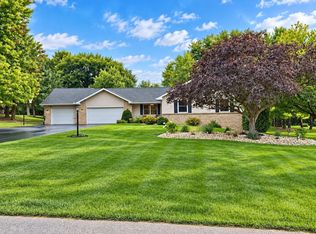 MLS ID #202605990, David Johnson. NorthWest Illinois Alliance of REALTORS®
 - $395,0004 bd4 ba3.6k sqft7218 Salzbrenner Ln, Machesney Park, IL 61115For Sale
 MLS ID #202606221, Emily Gahm. NorthWest Illinois Alliance of REALTORS®
 - $500,0005 bd4 ba4.2k sqft11528 Tanawingo Trl, Roscoe, IL 61073For Sale
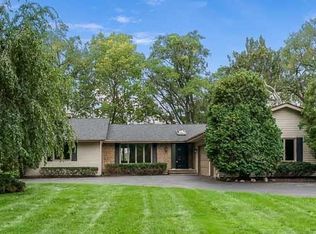 MLS ID #202606253, Jan Mansfield. NorthWest Illinois Alliance of REALTORS®
