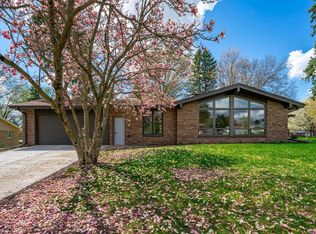
Back on the market at no fault of the seller's, second chances don't come around all that often! This home is beautifully updated, 3,700 sq ft colonial 2-story in the highly sought after Shaw Woods.........where all the hard work—and major expense—has already been done for you. Instead of worrying about costly home projects, you can move in with confidence knowing this home features a newer roof, siding, gutters, HVAC system, electrical panel, water heater, stainless steel appliances, professional landscaping, and a beautifully finished basement. These significant investments provide peace of mind and could save you tens of thousands of dollars in future replacement costs. From the moment you step inside, you'll appreciate the warmth and quality throughout. The updated kitchen is the heart of the home, opening to inviting living spaces with beautiful hardwood floors and two cozy fireplaces. Upstairs, the luxurious primary suite offers a private retreat after a long day. The expansive finished lower level is designed for today's lifestyle, featuring a wet bar, dedicated home office, exercise room, and flexible space for entertaining, movie nights, or hosting guests. Outside, unwind in your own private backyard oasis with mature professional landscaping and a brick paver patio perfect for summer gatherings, morning coffee, or quiet evenings. The heated 2.5-car garage adds comfort and convenience all year long. This is more than just a house—it's a home that's been thoughtfully updated, meticulously maintained, and truly move-in ready. Opportunities like this in Shaw Woods are rare. All that's left to do is unpack, make memories, and enjoy everything this exceptional home has to offer.
Pending
Price cut: $5K (7/31)
$410,000
5461 Blackthorn Dr, Rockford, IL 61107
4beds
3,700sqft
Single Family Residence
Built in 1977
0.35 Acres Lot
$409,100 Zestimate®
$111/sqft
$-- HOA
What's special
Two cozy fireplacesBeautifully finished basementWarmth and quality throughoutProfessional landscapingMature professional landscapingLuxurious primary suiteDedicated home office
- 61 days |
- 1,165 |
- 60 |
Zillow last checked:
Listing updated:
Listed by:
Jodi Stromberg 815-633-2317,
Berkshire Hathaway Homeservices Crosby Starck Re
Source: NorthWest Illinois Alliance of REALTORS®,MLS#: 202603708
Facts & features
Interior
Bedrooms & bathrooms
- Bedrooms: 4
- Bathrooms: 3
- Full bathrooms: 2
- 1/2 bathrooms: 1
- Main level bathrooms: 1
Primary bedroom
- Level: Upper
- Area: 322.92
- Dimensions: 27.6 x 11.7
Bedroom 2
- Level: Upper
- Area: 226.05
- Dimensions: 16.5 x 13.7
Bedroom 3
- Level: Upper
- Area: 149.33
- Dimensions: 13.7 x 10.9
Bedroom 4
- Level: Upper
- Area: 142.08
- Dimensions: 12.8 x 11.1
Dining room
- Level: Main
- Area: 160.29
- Dimensions: 13.7 x 11.7
Family room
- Level: Main
- Area: 261.67
- Dimensions: 19.1 x 13.7
Kitchen
- Level: Main
- Area: 283.59
- Dimensions: 20.7 x 13.7
Living room
- Level: Main
- Area: 239.75
- Dimensions: 17.5 x 13.7
Heating
- Forced Air, Natural Gas
Cooling
- Central Air
Appliances
- Included: Disposal, Dishwasher, Dryer, Gas Water Heater
- Laundry: Main Level
Features
- L.L. Finished Space, Wet Bar, Book Cases Built In, Granite Counters, Walk-In Closet(s)
- Windows: Window Treatments
- Basement: Full,Finished
- Number of fireplaces: 2
- Fireplace features: Both Gas and Wood
Interior area
- Total structure area: 3,700
- Total interior livable area: 3,700 sqft
- Finished area above ground: 2,700
- Finished area below ground: 1,000
Property
Parking
- Total spaces: 2.5
- Parking features: Attached, Garage Door Opener
- Garage spaces: 2.5
Features
- Levels: Two
- Stories: 2
- Patio & porch: Patio, Patio-Brick Paver
Lot
- Size: 0.35 Acres
- Features: City/Town, Subdivided
Details
- Parcel number: 1216179013
Construction
Type & style
- Home type: SingleFamily
- Property subtype: Single Family Residence
Materials
- Brick/Stone, Stucco, Vinyl
- Roof: Shingle
Condition
- Year built: 1977
Utilities & green energy
- Electric: Circuit Breakers
- Sewer: City/Community
- Water: City/Community
Community & HOA
Community
- Security: Radon Mitigation Active
- Subdivision: IL
Location
- Region: Rockford
Financial & listing details
- Price per square foot: $111/sqft
- Tax assessed value: $309,360
- Annual tax amount: $9,615
- Price range: $410K - $410K
- Date on market: 6/22/2026
- Cumulative days on market: 52 days
- Ownership: Fee Simple
Estimated market value
$409,100
$389,000 - $430,000
$3,930/mo
Price history
| Date | Event | Price |
|---|---|---|
| 8/20/2026 | Pending sale | $410,000$111/sqft |
Source:  NorthWest Illinois Alliance of REALTORS® #202603708 Report a problem NorthWest Illinois Alliance of REALTORS® #202603708 Report a problem | ||
| 8/11/2026 | Listed for sale | $410,000$111/sqft |
Source: NorthWest Illinois Alliance of REALTORS® #202603708 Report a problem | ||
| 8/3/2026 | Pending sale | $410,000$111/sqft |
Source: NorthWest Illinois Alliance of REALTORS® #202603708 Report a problem | ||
| 7/31/2026 | Price change | $410,000-1.2%$111/sqft |
Source: NorthWest Illinois Alliance of REALTORS® #202603708 Report a problem | ||
| 7/17/2026 | Price change | $415,000-2.4%$112/sqft |
Source: NorthWest Illinois Alliance of REALTORS® #202603708 Report a problem | ||
| 7/7/2026 | Price change | $425,000-2.3%$115/sqft |
Source: NorthWest Illinois Alliance of REALTORS® #202603708 Report a problem | ||
| 6/22/2026 | Listed for sale | $435,000+22.5%$118/sqft |
Source:  MRED as distributed by MLS GRID #12684953 Report a problem MRED as distributed by MLS GRID #12684953 Report a problem | ||
| 9/2/2022 | Sold | $355,000-2.7%$96/sqft |
Source: NorthWest Illinois Alliance of REALTORS® #202203999 Report a problem | ||
| 7/25/2022 | Pending sale | $365,000$99/sqft |
Source: NorthWest Illinois Alliance of REALTORS® #202203999 Report a problem | ||
| 7/6/2022 | Price change | $365,000-2.7%$99/sqft |
Source: NorthWest Illinois Alliance of REALTORS® #202203999 Report a problem | ||
| 6/23/2022 | Listed for sale | $375,000+16945.5%$101/sqft |
Source: NorthWest Illinois Alliance of REALTORS® #202203999 Report a problem | ||
| 5/6/2016 | Listing removed | $2,200$1/sqft |
Source: Roscoe #201507118 Report a problem | ||
| 1/6/2016 | Listed for rent | $2,200$1/sqft |
Source: Roscoe #201507118 Report a problem | ||
| 5/31/2014 | Listing removed | $2,200$1/sqft |
Source: CENTURY 21 Affiliated #08565826 Report a problem | ||
| 3/27/2014 | Listed for sale | $2,200$1/sqft |
Source: CENTURY 21 Affiliated #08565826 Report a problem | ||
| 1/1/2014 | Listing removed | $2,200$1/sqft |
Source: CENTURY 21 Affiliated #201307965 Report a problem | ||
| 12/30/2013 | Listed for sale | $2,200-98.7%$1/sqft |
Source: CENTURY 21 Affiliated #201307965 Report a problem | ||
| 12/30/1997 | Sold | $168,000$45/sqft |
Source: Public Record Report a problem | ||
Public tax history
| Year | Property taxes | Tax assessment |
|---|---|---|
| 2024 | $9,203 +4.4% | $103,120 +13.4% |
| 2023 | $8,818 +4.9% | $90,927 +14.2% |
| 2022 | $8,410 | $79,607 +9.1% |
| 2021 | -- | $72,994 -3.4% |
| 2020 | $8,949 +1.1% | $75,598 +4.9% |
| 2019 | $8,849 -3.5% | $72,053 +2.5% |
| 2018 | $9,172 | $70,273 +4.5% |
| 2017 | -- | $67,253 |
| 2016 | -- | -- |
| 2015 | $9,062 -1.2% | $65,992 +3.7% |
| 2014 | $9,177 +6.3% | $63,659 -21.1% |
| 2009 | $8,632 | $80,695 +8% |
| 2007 | -- | $74,705 +1.4% |
| 2006 | -- | $73,695 +4.8% |
| 2005 | -- | $70,353 +5.5% |
| 2004 | -- | $66,672 +18.4% |
| 2003 | -- | $56,324 +3.3% |
| 2001 | -- | $54,504 +0% |
| 2000 | -- | $54,485 |
| 1999 | -- | $54,485 |
Find assessor info on the county website
Monthly payment
Est. payment
Payment breakdown
Explore the cost of this home by adjusting the details. Changes won't be saved.Climate risks
Neighborhood: 61107
Nearby schools
GreatSchools rating
- 7/10Brookview Elementary SchoolGrades: K-5Distance: 0.3 mi
- 3/10Eisenhower Middle SchoolGrades: 6-8Distance: 1.5 mi
- 3/10Guilford High SchoolGrades: 9-12Distance: 0.6 mi
Schools provided by the listing agent
- Elementary: Brookview Elementary
- Middle: Eisenhower Middle
- High: Guilford High
- District: Rockford 205
Source: NorthWest Illinois Alliance of REALTORS®. This data may not be complete. We recommend contacting the local school district to confirm school assignments for this home.
- $370,9004 bd2 ba2.8k sqft5477 Blackthorn Dr, Rockford, IL 61107Off Market
- $393,3004 bd3 ba2.7k sqft5443 Blackthorn Dr, Rockford, IL 61107Off Market
- $385,3004 bd4 ba3.3k sqft5495 Blackthorn Dr, Rockford, IL 61107Off Market
- $359,0005 bd2 ba2.5k sqft5421 Blackthorn Dr, Rockford, IL 61107Off Market
- $389,9004 bd4 ba2.8k sqft5472 Blackthorn Dr, Rockford, IL 61107Sold
- $419,7004 bd2 ba2.9k sqft5454 Blackthorn Dr, Rockford, IL 61107Off Market
- $576,2005 bd5 ba4k sqft1746 Shaw Woods Dr, Rockford, IL 61107Off Market
- $454,7004 bd4 ba3.8k sqft5432 Blackthorn Dr, Rockford, IL 61107Off Market
A local agent can set up tours, give advice and negotiate with sellers.
A local lender can help you make sure your offer is ready when you are.
Similar homes
- $439,9004 bd3 ba3.1k sqft1718 Jacoby Pl, Rockford, IL 61107For Sale
 MLS ID #202605091, Amanda Clark. NorthWest Illinois Alliance of REALTORS®
 - $376,0004 bd3 ba2.1k sqft1503 Featherstone Rd, Rockford, IL 61107Active
 MLS ID #12713012, Lisa Soltesz, Opendoor Brokerage, LLC. MRED as distributed by MLS GRID
 - $430,0004 bd5 ba3.1k sqft5421 Regents Park Rd, Rockford, IL 61107Active
 MLS ID #12696482, Kevin Horstman, Berkshire Hathaway HomeServices Crosby Starck Real Estate. MRED as distributed by MLS GRID
 - $465,0005 bd5 ba3.9k sqft5075 Welsh Rd, Rockford, IL 61107For Sale
 MLS ID #202602265, Kassey Lang. NorthWest Illinois Alliance of REALTORS®
 - $515,0004 bd4 ba3.4k sqft2843 Applewood Ln, Rockford, IL 61114For SaleMLS ID #202605292, John Dowd. NorthWest Illinois Alliance of REALTORS®
- $389,9004 bd3 ba2.7k sqft423 Cross Plains Rd, Rockford, IL 61107For SaleMLS ID #202603957, Muhammad Atif. NorthWest Illinois Alliance of REALTORS®
- $475,0004 bd4 ba3.6k sqft1397 Sweetclover Ln, Rockford, IL 61107For SaleMLS ID #202605059, Lynsey Faraher. NorthWest Illinois Alliance of REALTORS®
- $349,9004 bd3 ba2.4k sqft1301 Albany Ln, Rockford, IL 61107For SaleMLS ID #202604745, Imelda Campuzano Barajas. NorthWest Illinois Alliance of REALTORS®
- $340,0004 bd3 ba3.2k sqft3296 N Trainer Rd, Rockford, IL 61114For SaleMLS ID #202605110, Thomas Holder. NorthWest Illinois Alliance of REALTORS®
- $425,0005 bd3 ba3.3k sqft3025 E State St, Rockford, IL 61108For SaleMLS ID #202604189, Sandra McTernan. NorthWest Illinois Alliance of REALTORS®
- $495,0005 bd4 ba4.1k sqft2014 Glenview Rd, Rockford, IL 61107For SaleMLS ID #202601179, Mori Jo Conkrite. NorthWest Illinois Alliance of REALTORS®
- $270,0004 bd3 ba3k sqft1721 Parkview Ave, Rockford, IL 61107For SaleMLS ID #202605115, Javen Rands. NorthWest Illinois Alliance of REALTORS®
- $380,0004 bd3 ba3.2k sqft280 Knoll Rd, Belvidere, IL 61008For SaleMLS ID #202604349, Amber Andreen. NorthWest Illinois Alliance of REALTORS®
- $395,0006 bd3 ba3.5k sqft708 Seminary St, Rockford, IL 61104For SaleMLS ID #202604829, Jay Dowthard. NorthWest Illinois Alliance of REALTORS®
- $318,0004 bd3 ba2.5k sqft3342 Montlake Dr, Rockford, IL 61114For SaleMLS ID #202604826, Andrew Kordash. NorthWest Illinois Alliance of REALTORS®
- $300,0005 bd2 ba2.2k sqft2916 Rural St, Rockford, IL 61107For SaleMLS ID #202604621, Dana Gulik. NorthWest Illinois Alliance of REALTORS®
- $470,0005 bd4 ba3.2k sqft6787 Flower Hill Rd, Rockford, IL 61114For SaleMLS ID #202604076, Bryant Chandler. NorthWest Illinois Alliance of REALTORS®
- $244,0003 bd3 ba2k sqft5537 Guilford Rd, Rockford, IL 61107For SaleMLS ID #202604097, Bobby Walsh. NorthWest Illinois Alliance of REALTORS®
- $474,9004 bd3 ba2.7k sqft11520 Tyson Dr, Rockford, IL 61114For SaleMLS ID #202604575, Mark Payne. NorthWest Illinois Alliance of REALTORS®
- $380,0003 bd4 ba2.8k sqft16557 Grove Creek Cir, Pecatonica, IL 61063For SaleMLS ID #202605295, Carlos Serna. NorthWest Illinois Alliance of REALTORS®
