WELCOME HOME to this custom, fully exposed condo with over 3100 sf living space! Great room floor plan with cathedral ceilings! Newer hard wood floors '23. Custom hickory cabinetry & built-ins can be found throughout...including stunning kitchen with huge center island, SS appl's & solid surface counters. Garbage disposal '25. Fridge and dishwasher '24. Kitchen is open to living room & dining room which makes entertaining a breeze! Master suite boosts a private whirlpool bath with double vanity, WIC & convenient laundry! Fully exposed LL features extra high ceilings throughout. Family room with sliders to covered patio, 3rd bedroom, office, full bath & more! Extras include heated garage, central vac, whole house filter, new roof, invisible fence (pet friendly association) & more! Association dues include all exterior maintenance! Close to I-90, UW Health and borderlines with Cherry Valley. Schedule your private showing today.
Active
$375,000
1440 Brady Ln #0, Rockford, IL 61108
4beds
3,162sqft
Condominium, Single Family Residence
Built in 2006
-- sqft lot
$372,700 Zestimate®
$119/sqft
$315/mo HOA
What's special
Custom fully exposed condoGreat room floor planCovered patioHeated garageCathedral ceilingsWhole house filterSolid surface counters
- 38 days |
- 272 |
- 9 |
Zillow last checked:
Listing updated:
Listed by:
Zil Huma 815-315-1111,
Keller Williams Realty Signature
Source: MRED as distributed by MLS GRID,MLS#: 12701847
Facts & features
Interior
Bedrooms & bathrooms
- Bedrooms: 4
- Bathrooms: 3
- Full bathrooms: 3
Rooms
- Room types: Office
Primary bedroom
- Features: Flooring (Carpet), Bathroom (Full)
- Level: Main
- Area: 196 Square Feet
- Dimensions: 14X14
Bedroom 2
- Level: Main
- Area: 168 Square Feet
- Dimensions: 14X12
Bedroom 3
- Level: Lower
- Area: 196 Square Feet
- Dimensions: 14X14
Bedroom 4
- Level: Lower
- Area: 196 Square Feet
- Dimensions: 14X14
Dining room
- Level: Main
- Area: 120 Square Feet
- Dimensions: 12X10
Family room
- Level: Lower
- Area: 620 Square Feet
- Dimensions: 31X20
Kitchen
- Features: Kitchen (Island)
- Level: Main
- Area: 130 Square Feet
- Dimensions: 13X10
Living room
- Level: Main
- Area: 304 Square Feet
- Dimensions: 19X16
Office
- Level: Lower
- Area: 140 Square Feet
- Dimensions: 14X10
Heating
- Natural Gas, Forced Air, Zoned
Cooling
- Central Air
Appliances
- Included: Range, Dishwasher, Refrigerator, Washer, Dryer, Disposal, Stainless Steel Appliance(s)
- Laundry: Main Level
Features
- Cathedral Ceiling(s), 1st Floor Bedroom, 1st Floor Full Bath
- Basement: Finished,Full
Interior area
- Total structure area: 0
- Total interior livable area: 3,162 sqft
Property
Parking
- Total spaces: 2
- Parking features: Asphalt, Garage Door Opener, Yes, Garage Owned, Attached, Garage
- Attached garage spaces: 2
- Has uncovered spaces: Yes
Accessibility
- Accessibility features: No Disability Access
Features
- Patio & porch: Deck, Patio
- Exterior features: Dog Run
Details
- Parcel number: 1227359011
- Special conditions: Home Warranty
Construction
Type & style
- Home type: Condo
- Property subtype: Condominium, Single Family Residence
Materials
- Vinyl Siding
- Roof: Asphalt
Condition
- New construction: No
- Year built: 2006
Details
- Warranty included: Yes
Utilities & green energy
- Sewer: Public Sewer
- Water: Public
Community & HOA
HOA
- Has HOA: Yes
- Services included: Lawn Care, Snow Removal
- HOA fee: $315 monthly
Location
- Region: Rockford
Financial & listing details
- Price per square foot: $119/sqft
- Annual tax amount: $7,668
- Date on market: 7/13/2026
- Ownership: Condo
Estimated market value
$372,700
$354,000 - $391,000
$3,464/mo
Price history
| Date | Event | Price |
|---|---|---|
| 8/12/2026 | Listed for sale | $375,000$119/sqft |
Source:  MRED as distributed by MLS GRID #12701847 Report a problem MRED as distributed by MLS GRID #12701847 Report a problem | ||
| 8/6/2026 | Contingent | $375,000$119/sqft |
Source: MRED as distributed by MLS GRID #12701847 Report a problem | ||
| 7/13/2026 | Listed for sale | $375,000+63.8%$119/sqft |
Source: MRED as distributed by MLS GRID #12701847 Report a problem | ||
| 7/17/2015 | Sold | $229,000$72/sqft |
Source: MRED as distributed by MLS GRID #08836339 Report a problem | ||
Public tax history
Tax history is unavailable.
Monthly payment
Est. payment
Payment breakdown
Explore the cost of this home by adjusting the details. Changes won't be saved.Climate risks
Neighborhood: 61108
Nearby schools
GreatSchools rating
- 4/10Gregory Elementary SchoolGrades: K-5Distance: 0.9 mi
- 3/10Eisenhower Middle SchoolGrades: 6-8Distance: 3.2 mi
- 3/10Guilford High SchoolGrades: 9-12Distance: 2.9 mi
Schools provided by the listing agent
- District: 205
Source: MRED as distributed by MLS GRID. This data may not be complete. We recommend contacting the local school district to confirm school assignments for this home.
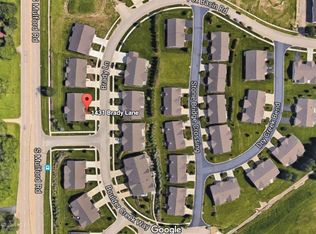
- $243,9002 bd-- ba1.6k sqft1431 Brady Ln, Rockford, IL 61108Off Market
- $322,3003 bd3 ba1.8k sqft1406 Brady Ln, Rockford, IL 61108Off Market
- $257,7002 bd2 ba1.7k sqft1504 Boulder Creek Ct, Rockford, IL 61108Off Market
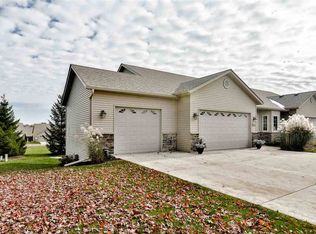
- $300,0004 bd5 ba1.6k sqft1404 Brady Ln, Rockford, IL 61108Sold
- $239,0002 bd2 ba1.4k sqft1429 Brady Ln, Rockford, IL 61108Off Market
- $262,4002 bd2 ba1.6k sqft1419 Brady Ln, Rockford, IL 61108Off Market
- $333,8003 bd3 ba24k sqft1510 Boulder Creek Ct, Rockford, IL 61108Off Market
- $324,2003 bd3 ba1.7k sqft1430 Brady Ln, Rockford, IL 61108Off Market
- $250,5002 bd2 ba1.6k sqft1421 Brady Ln, Rockford, IL 61108Off Market
A local agent can set up tours, give advice and negotiate with sellers.
A local lender can help you make sure your offer is ready when you are.
Similar homes
- $269,0003 bd3 ba2.5k sqft1401 Stone Bridge Xing, Rockford, IL 61108For Sale
 MLS ID #202604713, Cassandra Hoch. NorthWest Illinois Alliance of REALTORS®
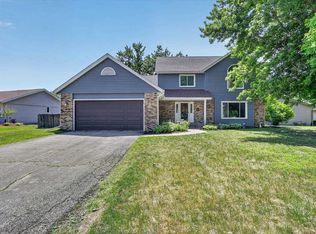
 - $340,0004 bd3 ba3.2k sqft3296 N Trainer Rd, Rockford, IL 61114For Sale
 MLS ID #202605110, Thomas Holder. NorthWest Illinois Alliance of REALTORS®
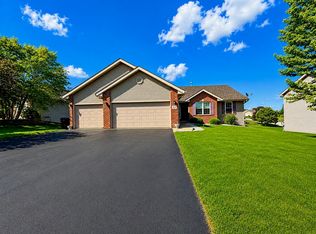
 - $389,9004 bd3 ba2.7k sqft423 Cross Plains Rd, Rockford, IL 61107For Sale
 MLS ID #202603957, Muhammad Atif. NorthWest Illinois Alliance of REALTORS®
 - $376,0004 bd3 ba2.1k sqft1503 Featherstone Rd, Rockford, IL 61107Active
 MLS ID #12713012, Lisa Soltesz, Opendoor Brokerage, LLC. MRED as distributed by MLS GRID
 - $349,9004 bd3 ba2.4k sqft1301 Albany Ln, Rockford, IL 61107For SaleMLS ID #202604745, Imelda Campuzano Barajas. NorthWest Illinois Alliance of REALTORS®
- $300,0003 bd2 ba1.8k sqft7103 Mill Rd, Rockford, IL 61108For SaleMLS ID #202604969, Donna Andrews. NorthWest Illinois Alliance of REALTORS®
- $380,0004 bd3 ba3.2k sqft280 Knoll Rd, Belvidere, IL 61008For SaleMLS ID #202604349, Amber Andreen. NorthWest Illinois Alliance of REALTORS®
- $385,0003 bd4 ba2.8k sqft3476 Valley Woods Dr, Cherry Valley, IL 61016For SaleMLS ID #202604069, Ruth Premo. NorthWest Illinois Alliance of REALTORS®
- $439,9004 bd3 ba3.1k sqft1718 Jacoby Pl, Rockford, IL 61107For SaleMLS ID #202605091, Amanda Clark. NorthWest Illinois Alliance of REALTORS®
- $430,0004 bd5 ba3.1k sqft5421 Regents Park Rd, Rockford, IL 61107ActiveMLS ID #12696482, Kevin Horstman, Berkshire Hathaway HomeServices Crosby Starck Real Estate. MRED as distributed by MLS GRID
- $475,0004 bd4 ba3.6k sqft1397 Sweetclover Ln, Rockford, IL 61107For SaleMLS ID #202605059, Lynsey Faraher. NorthWest Illinois Alliance of REALTORS®
- $368,9005 bd4 ba3.1k sqft103 Evergreen Dr, Kirkland, IL 60146For SaleMLS ID #202605210, Tammy Engel. NorthWest Illinois Alliance of REALTORS®
- $369,9004 bd3 ba3.2k sqft5571 Thribble Cross, Roscoe, IL 61073For SaleMLS ID #202604943, Amanda Clark. NorthWest Illinois Alliance of REALTORS®
- $374,9004 bd3 ba2.2k sqft3460 Partridge Ln, Belvidere, IL 61008ActiveMLS ID #12730967, Brittany Whelan, RE/MAX Connections II. MRED as distributed by MLS GRID
- $395,0006 bd3 ba3.5k sqft708 Seminary St, Rockford, IL 61104For SaleMLS ID #202604829, Jay Dowthard. NorthWest Illinois Alliance of REALTORS®
- $315,0003 bd4 ba2.7k sqft6320 Old Hunters Run, Rockford, IL 61114For SaleMLS ID #202603366, David Larson. NorthWest Illinois Alliance of REALTORS®
- $470,0005 bd4 ba3.2k sqft6787 Flower Hill Rd, Rockford, IL 61114For SaleMLS ID #202604076, Bryant Chandler. NorthWest Illinois Alliance of REALTORS®
- $419,9004 bd3 ba2.8k sqft12735 Vestas Pl, Belvidere, IL 61008Price ChangeMLS ID #12714127, Katie Bak, ABR,CRS,e-PRO,MRP,SFR, Gates and Gables Realty. MRED as distributed by MLS GRID
- $318,0004 bd3 ba2.5k sqft3342 Montlake Dr, Rockford, IL 61114For SaleMLS ID #202604826, Andrew Kordash. NorthWest Illinois Alliance of REALTORS®
- $349,9003 bd4 ba2.6k sqft4996 Zenith Pkwy, Machesney Park, IL 61115For SaleMLS ID #202605034, Teresa Skridla. NorthWest Illinois Alliance of REALTORS®
